

Sold: Sep 18, 2026 - Primary on Main




Address
1905 Glenn Drive, Reidsville, NC
Price
$ 325,000
Property Attributes
- MLS#1214539
- TypeSingle Family
- Listing Status Closed
- CountyROCKINGHAM
- CityReidsville
- NeighborhoodPine Hill Estates
- Zip27320
- StyleHouse
- Year Built1975
- Taxes$ 1698
- Price$ 325,000
- Bedrooms3
- Full Bathrooms3
- Half Bathrooms0
- Sqr Footage2617
- Lot Size0.78 Acres
Data Source:
Triad MLS (TRIADMLS)
Property Description
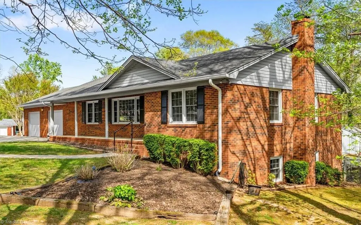
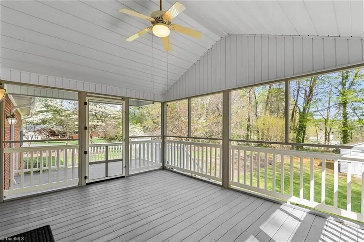
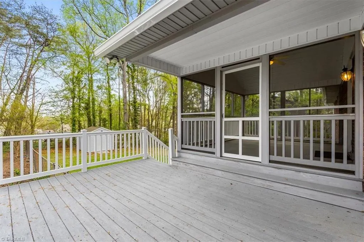
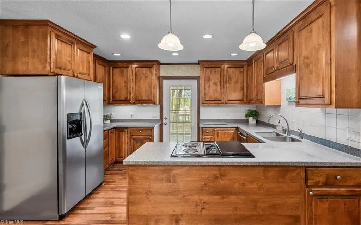
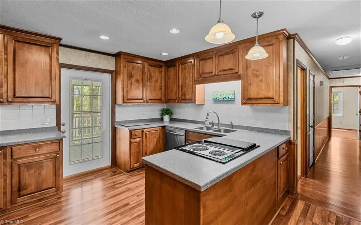
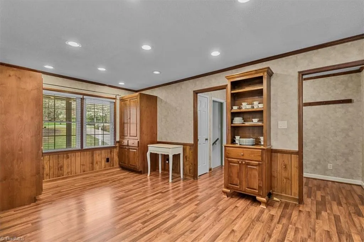
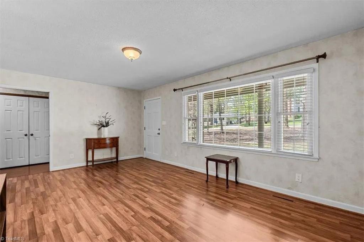
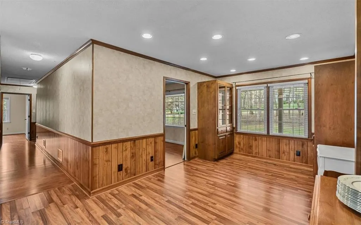
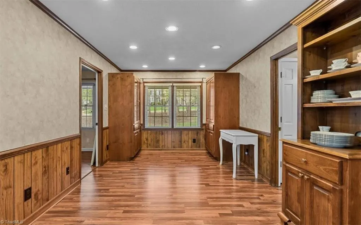
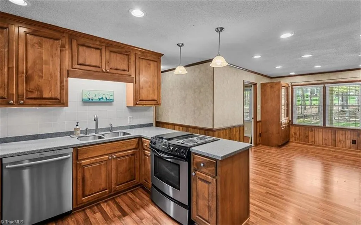
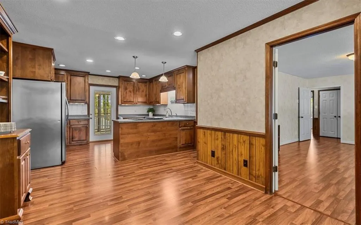
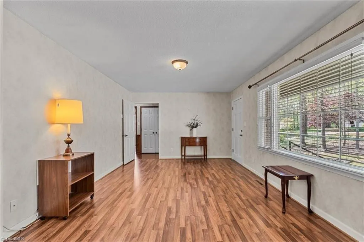
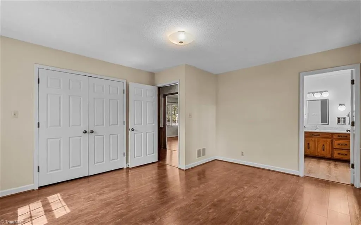
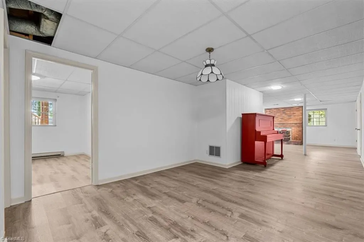
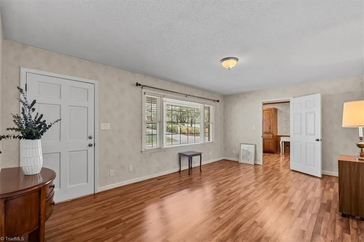
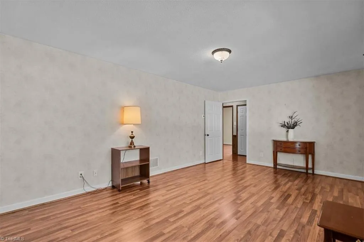
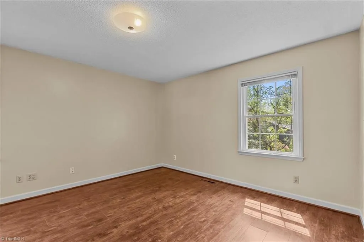
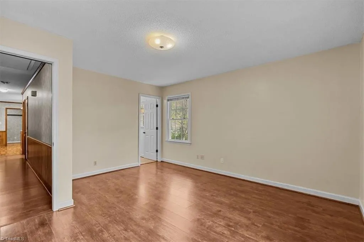
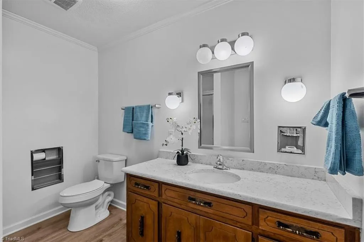
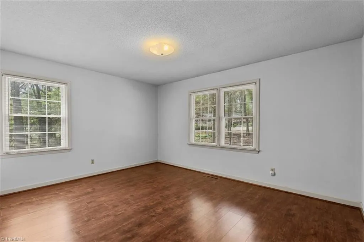
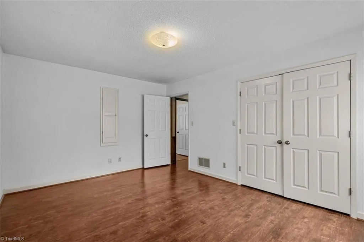
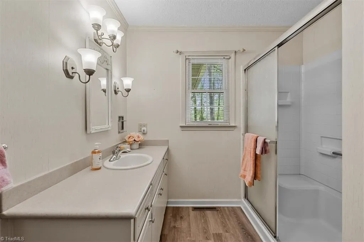
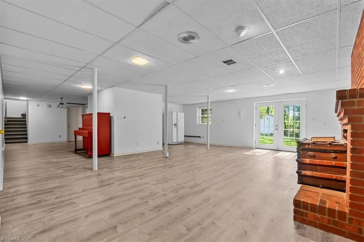
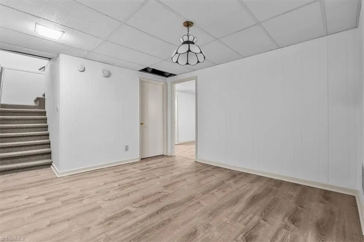
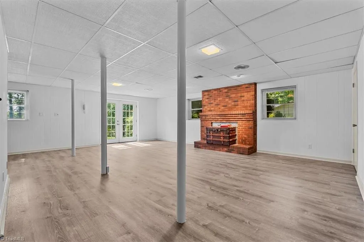
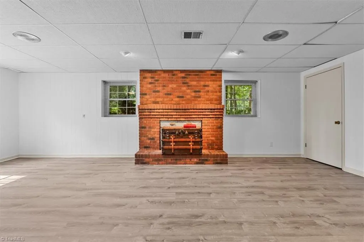
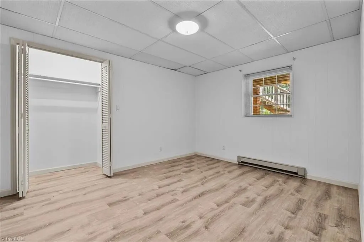
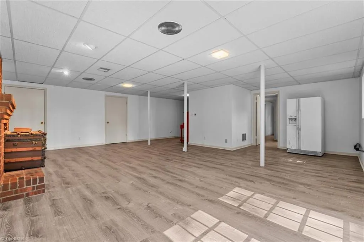
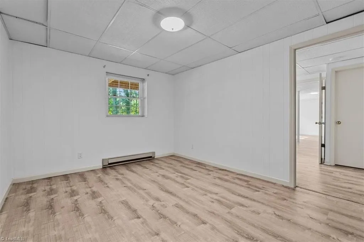
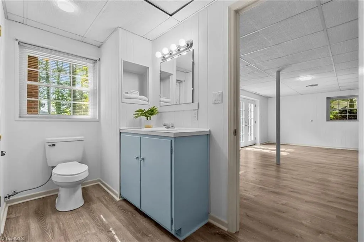
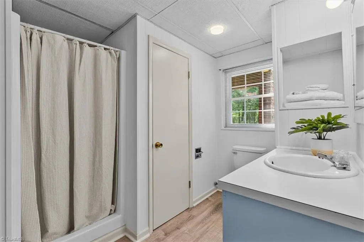
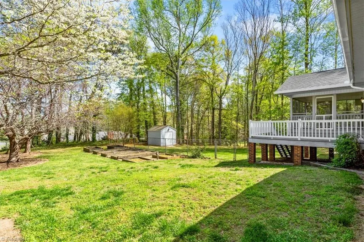
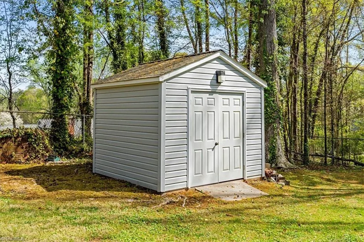
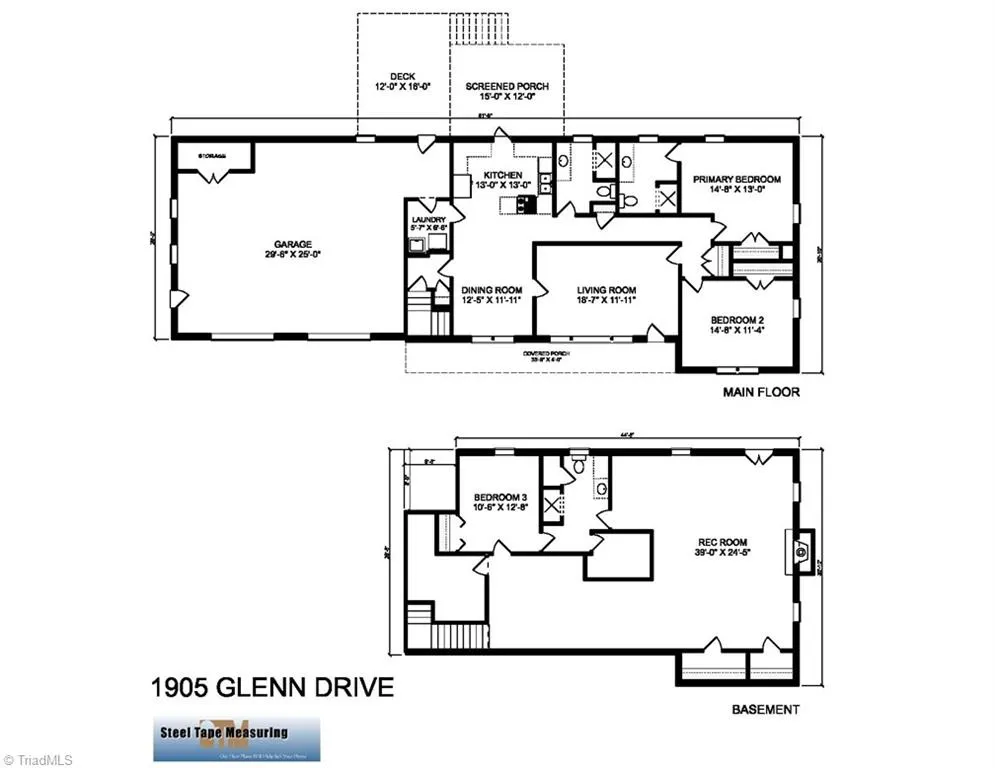
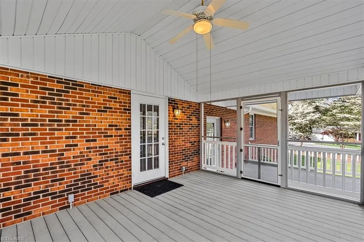
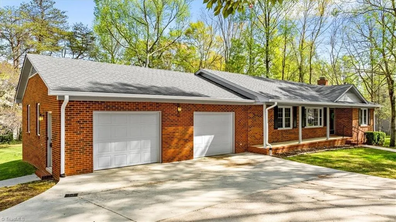
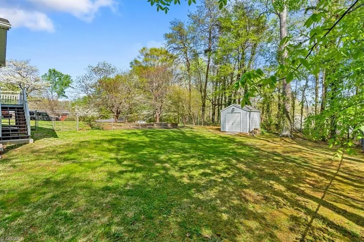
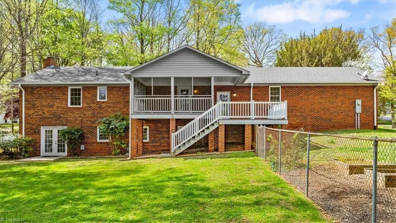
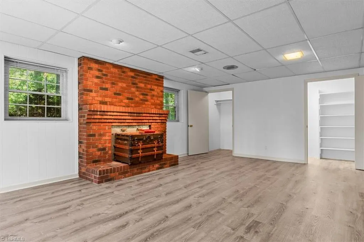
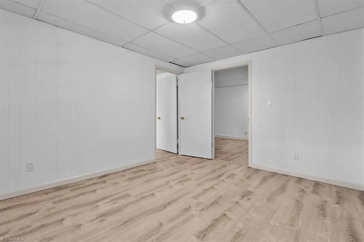
Brick ranch on a corner lot in Pine Hill Estates offering main-level living with a fully finished lower level. This 3-bedroom, 3-bath home features ~2,600+ finished square feet with a functional layout and multiple living spaces. The main level includes a spacious living area, flexible dining space, and a kitchen with custom wood cabinetry, tile backsplash, Corian countertops and stainless appliances. LVP and laminate flooring throughout with built-ins for added storage. The primary suite is on the main level with an ensuite bathroom, plus an additional full bath. The finished basement offers a large rec room with fireplace, flex rooms for office or guest use, and workshop/storage space. Outdoor features include a covered front porch, screened porch, Trex deck, fenced yard, and storage building. Updated windows, oversized 2-car garage, and no HOA. Refrigerator remains. 3D Tour & Floor plan available. 3% Cooperating Buyer Agency Compensation.
| Price History |
|---|
General Features
| Additional School Info Zone | Rockingham County Schools |
|---|---|
| Cooling | Central Air |
| Pool Features | None |
| Pool Y/N | No |
| Exclusions | Secretary Desk In Basement Does Not Convey. |
| Fenced | Yes |
| Tax Annual Amount | 1698.8 |
| Zoning | R20RD |
| Full Baths | 3 |
| Heating | Forced Air,Heat Pump,Electric,Natural Gas |
| Sewer | Public Sewer |
| Construction Materials | Brick |
| Porch Y/N | Yes |
| Property Subtype | Stick/Site Built |
| Total Rooms | 8 |
| Virtual Tour | https://vid.us/1r5lfn |
| County | Rockingham |
| Levels | One |
| Directions | US-29 N/N OHenry Bld to US-29 Bus. ramp,straight onto Scales Street,left on Cypress Dr,right on S Park Dr,left on Highland Dr,.2 miles to 1905 Glenn Drive. |
| Structure Type | House |
| HOA | No |
| Year Built | 1975 |
| Standard Status | Closed |
| Subdivision Name | Pine Hill Estates |
| Appliances | Cooktop,Dishwasher,Electric Water Heater |
| City | Reidsville |
| Garage Spaces | 2 |
| Status | Closed |
| Other Structures | Storage |
| Listing Terms | Cash,Conventional |
| Close Price | 325000 |
| Property Type | Residential |
| Heated Finished SqFt Below Grade | 1225 |
Interior Features
| Total Bedrooms | 3 |
|---|---|
| Total Baths | 3 |
| Total Fireplaces | 1 |
| Main Level Bathrooms | 2 |
| RoomBasementArea | 1333 |
| Above Grade Finished Area | 1392 |
| Basement | Partially Finished,Basement |
| Unfinished Square Feet Basement | 108 |
| Below Grade Finished Area | 1225 |
| Water Heater | Electric |
| Interior Amenities | Built-in Features,Ceiling Fan(s) |
| Flooring | Laminate,Vinyl |
| Primary On Main | Yes |
| Heating Fuel | Electric,Natural Gas |
| Laundry Features | Dryer Connection,Main Level,Washer Hookup |
| Fireplace Features | Basement |
Exterior Features
| Lot Size Acres | 0.78 |
|---|---|
| Street Name | Glenn |
| Parking Features | Garage,Attached |
| Street Suffix | Drive |
| Building Area Total | 2725 |
| Fencing | Fenced |
| Garage Description | Attached Garage |
| Water Source | Public |
Amenities
- Foreclosure
- Views
- Short Sale
- New Construction
- Adult 55+
- Lease To Own
- No HOA Fees
- Furnished
- Primary On Main
- Air Conditioning
- Seller Finance
- Green
- Fixer Upper
- Horse
- Golf
- Fireplace
- Deck
- Garage
- Basement
- Pool
Property vs Single Family Average in 27320
Price
Taxes
Year Built

 © 2026 Triad MLS, Inc. All rights reserved. IDX information is provided exclusively for personal, non-commercial use, and may not be used for any purpose other than to identify prospective properties consumers may be interested in purchasing. Information is deemed reliable but not guaranteed. This site will be monitored for "scraping" and any use of search facilities of data on the site other than by potential buyers/sellers is prohibited. All Sale data is for informational purposes only and
