

Price Reduction - Primary on Main
Address
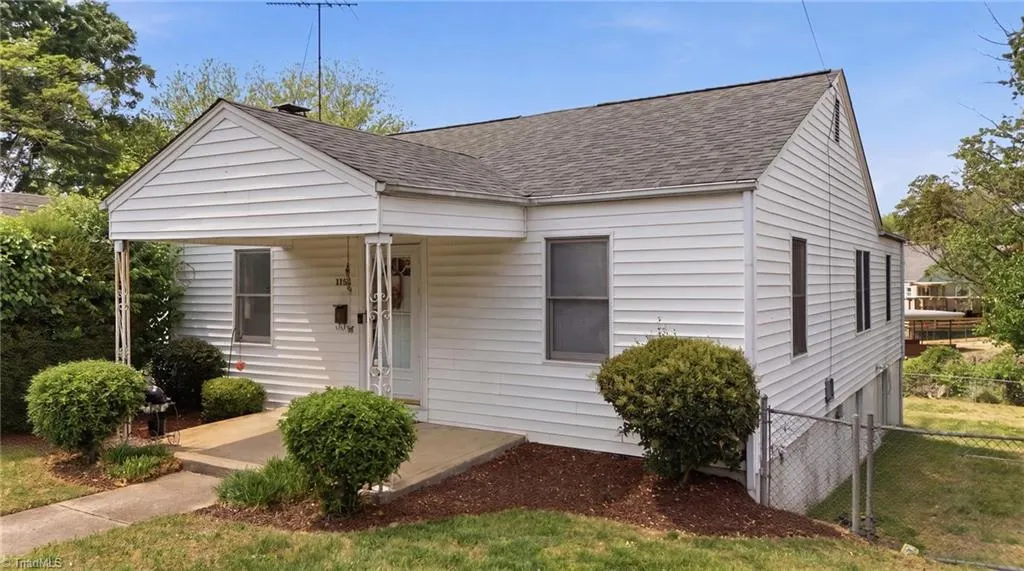
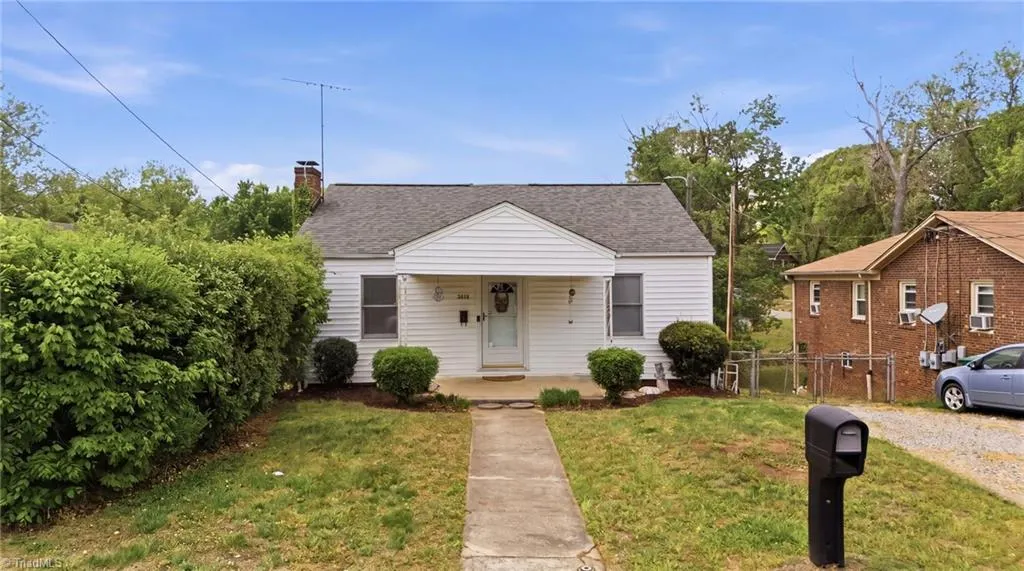
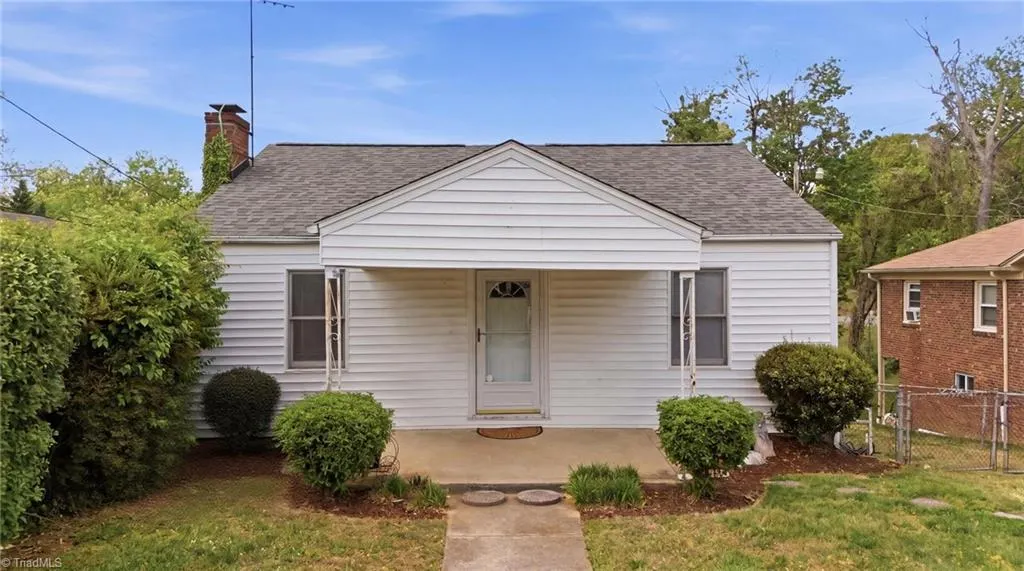
1112 Tipton Street, High Point, NC
Price
$ 167,000
Property Attributes
- MLS#1216811
- TypeSingle Family
- Listing Status Active
- CountyGUILFORD
- CityHigh Point
- NeighborhoodWestview
- Zip27262
- StyleHouse
- Year Built1949
- Taxes$ 945
- Price$ 167,000
- Bedrooms3
- Full Bathrooms1
- Half Bathrooms0
- Sqr Footage1240
- Lot Size0.17 Acres
Data Source:
Triad MLS (TRIADMLS)
Property Description
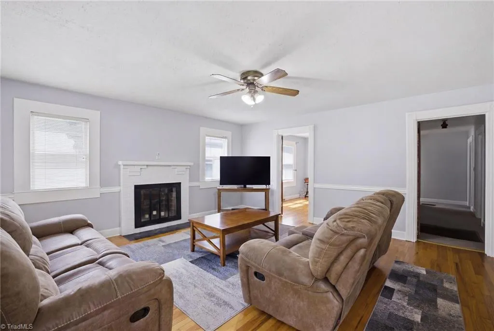
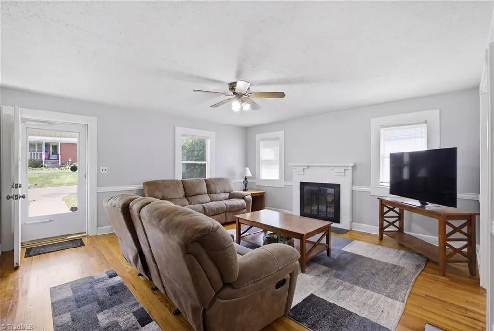
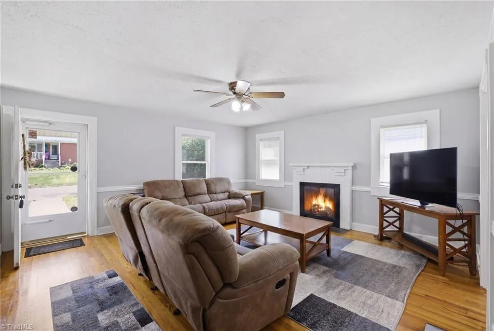
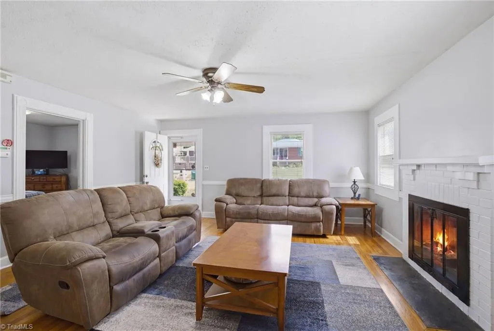
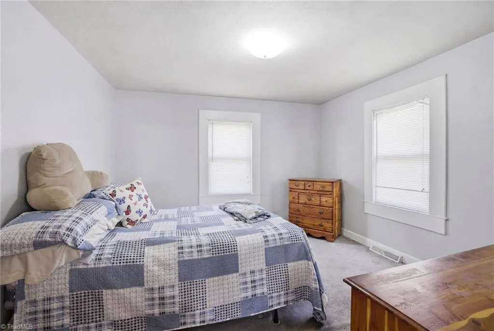
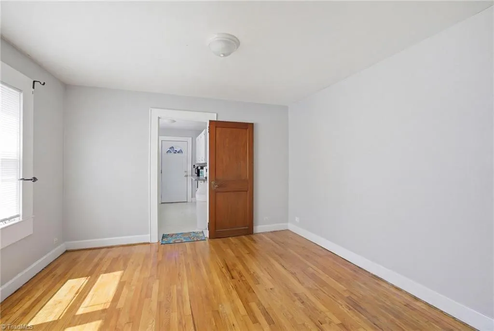
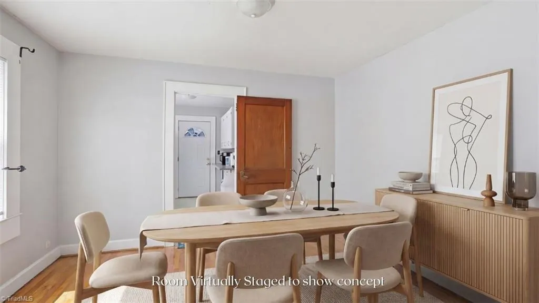
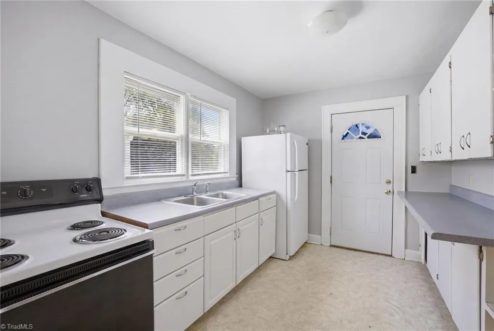
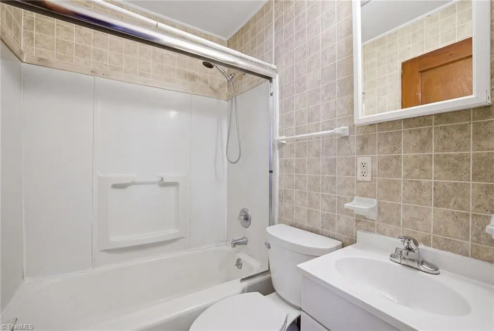
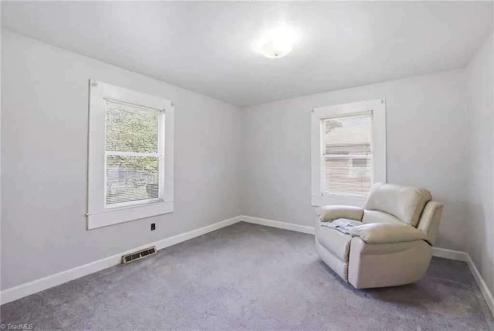
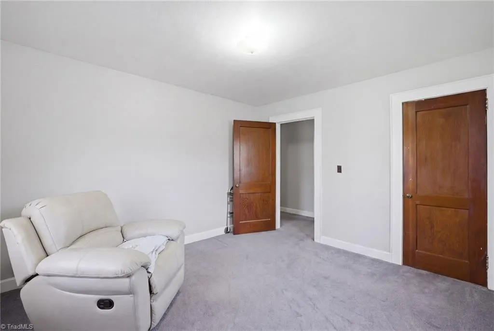
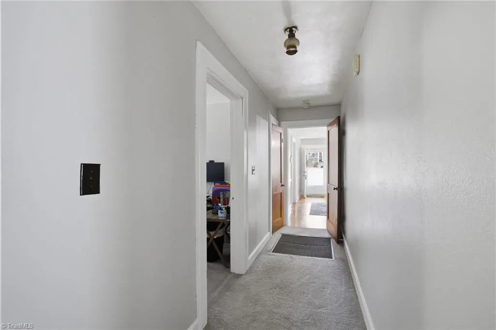
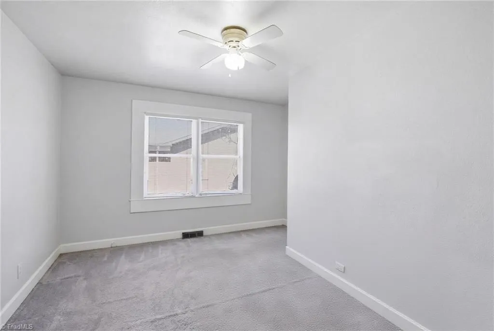
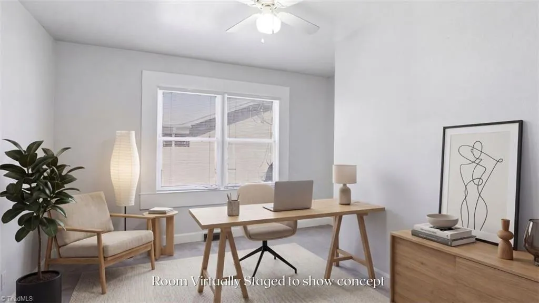
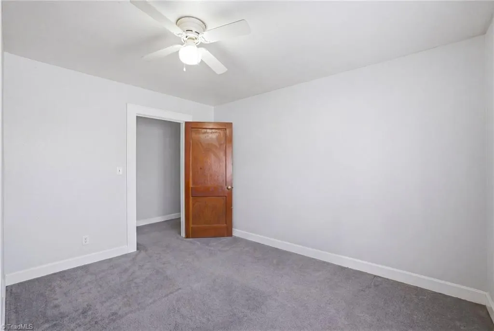
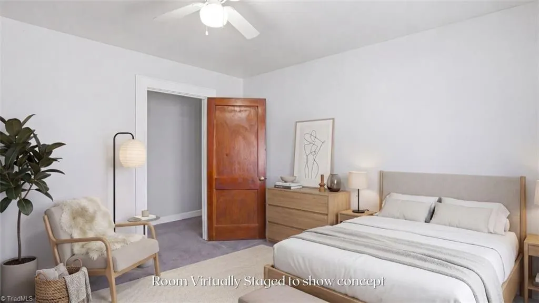
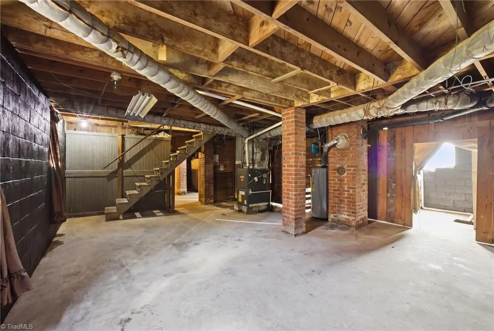
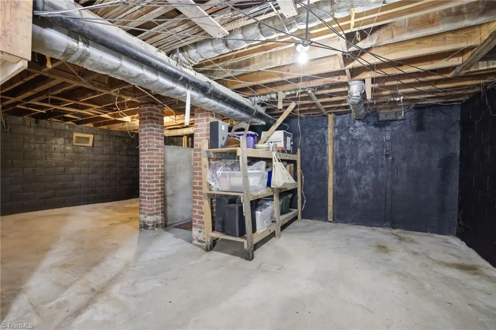
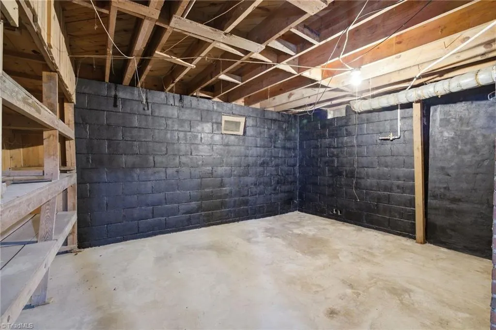
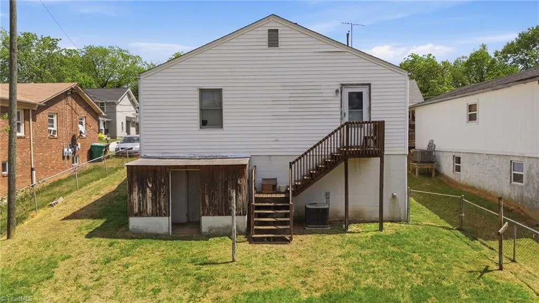
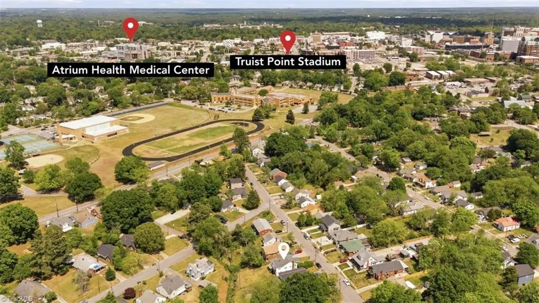
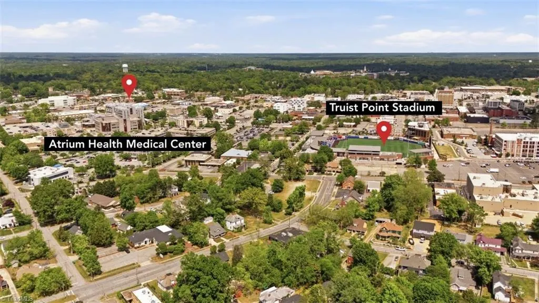
Charming 3-bedroom, 1-bath home located just minutes from downtown High Point! Enjoy the convenience of being less than a mile from Truist Baseball Stadium, High Point Hospital, High Point Central and High Point Christian Academy. This move-in ready property features fresh paint throughout, a fenced backyard perfect for outdoor enjoyment, and an unfinished basement offering plenty of dry storage. An ideal opportunity for a first-time home buyer or investor looking for a solid property in a convenient location.
| Elementary School | Middle School | High School |
|---|---|---|
| Northwood Elementary School | Ferndale Middle School | Central High School |
| Price History | |
|---|---|
| 4/21/2026 | Listed $195,500 |
| 4/30/2026 | 8$179,900 |
| 6/18/2026 | 5$172,000 |
| 9/8/2026 | 3$167,000 |
General Features
| Sewer | Public Sewer |
|---|---|
| Heating | Forced Air,Electric,Natural Gas |
| Cooling | Central Air |
| Appliances | Gas Water Heater |
| Zoning | R-5 |
| Pool Features | None |
| Construction Materials | Vinyl Siding,Wood Siding |
| Year Built | 1949 |
| Levels | One |
| Property Subtype | Stick/Site Built |
| County | Guilford |
| Property Type | Residential |
| HOA | No |
| Subdivision Name | Westview |
| Total Rooms | 6 |
| Full Baths | 1 |
| Status | Active |
| Directions | Take N Centennial St. Turn right onto E English Rd/E M.L.K. Jr Dr. Turn right onto Chestnut Dr. Turn left onto Tipton St. House will be on the right |
| High School | Central |
| City | High Point |
| Listing Terms | Cash,Conventional |
| Elementary School | Northwood |
| Tax Annual Amount | 945 |
| Middle/Junior High School | Ferndale |
| Structure Type | House |
| Standard Status | Active |
| Additional School Info Zone | Call Board to Verify |
| Pool Y/N | No |
Interior Features
| Basement | Unfinished,Basement |
|---|---|
| Total Fireplaces | 1 |
| Fireplace Features | Living Room |
| Above Grade Finished Area | 1240 |
| Total Bedrooms | 3 |
| Main Level Bathrooms | 1 |
| Total Baths | 1 |
| RoomBasementArea | 1240 |
| Heating Fuel | Electric,Natural Gas |
| Water Heater | Gas |
| Primary On Main | Yes |
| Unfinished Square Feet Basement | 1240 |
Exterior Features
| Parking Features | Driveway |
|---|---|
| Water Source | Public |
| Building Area Total | 2480 |
| Lot Size Acres | 0.17 |
Amenities
- Foreclosure
- Views
- Short Sale
- New Construction
- Adult 55+
- Lease To Own
- No HOA Fees
- Furnished
- Primary On Main
- Air Conditioning
- Seller Finance
- Green
- Fixer Upper
- Horse
- Golf
- Fireplace
- Deck
- Garage
- Basement
- Pool
Property vs Single Family Average in 27262
Price
Taxes
Year Built
Visits
In The Neighborhood
Primary On Main
King
$ 349,000
- Type
- Single Family
- Size
- 1,784 SqFt
- Rooms
- 4 Beds + 2 Baths
 Ann Chilton Realty, Inc. 336-983-9000

