

Price Reduction - Primary on Main











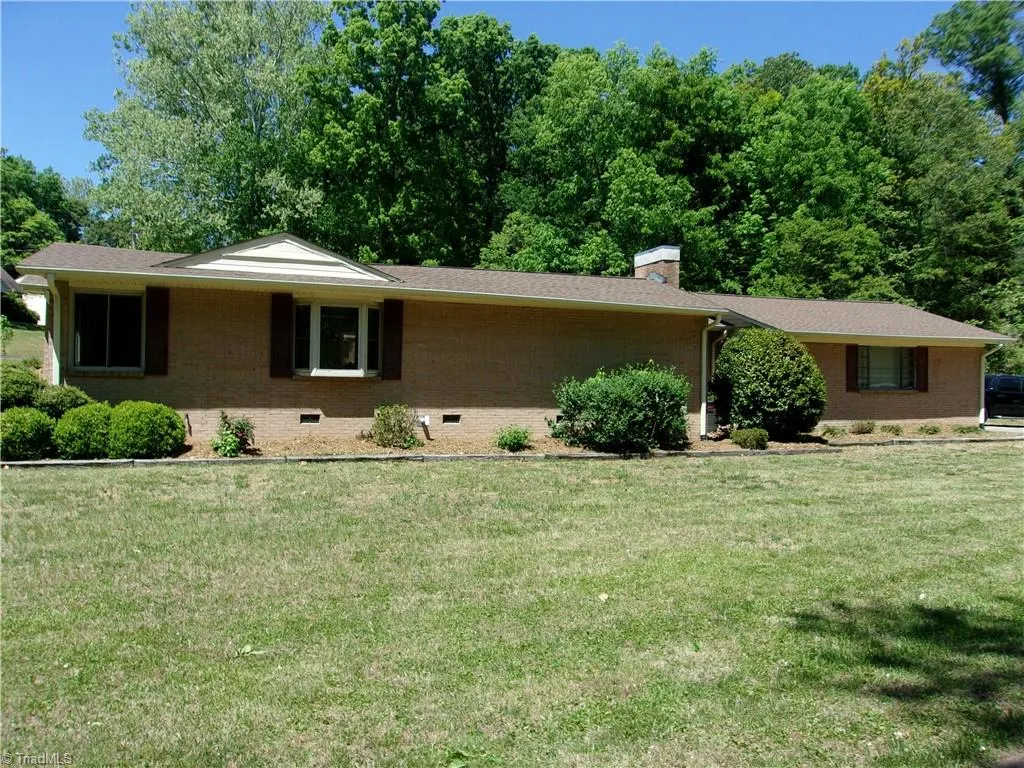
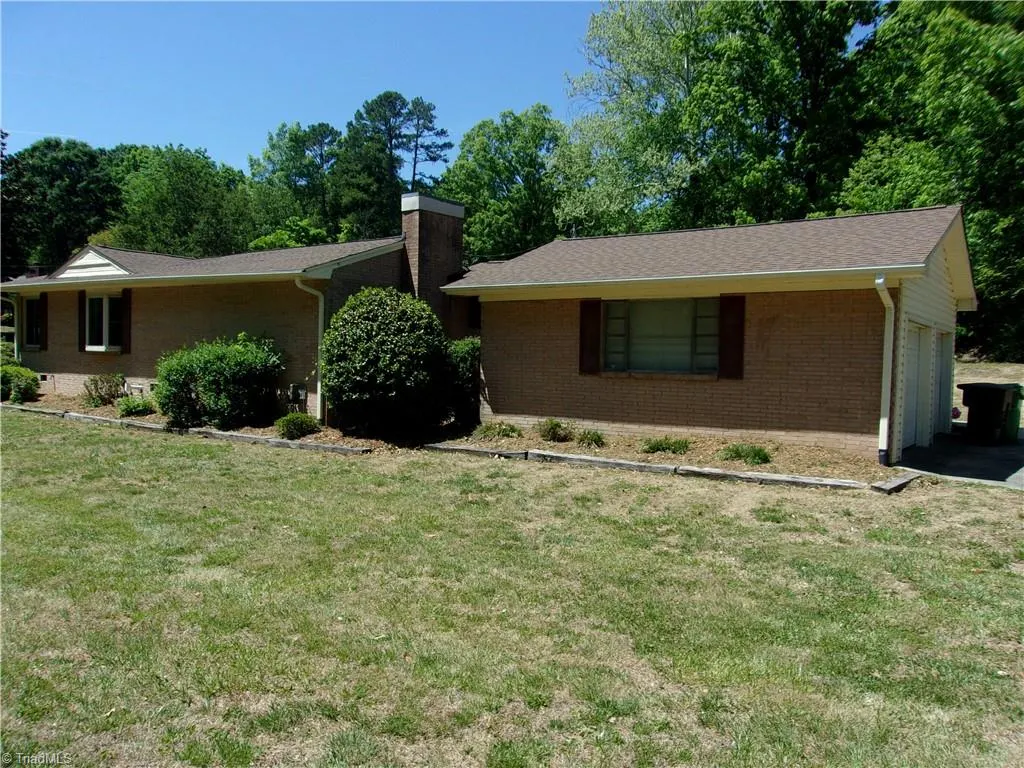

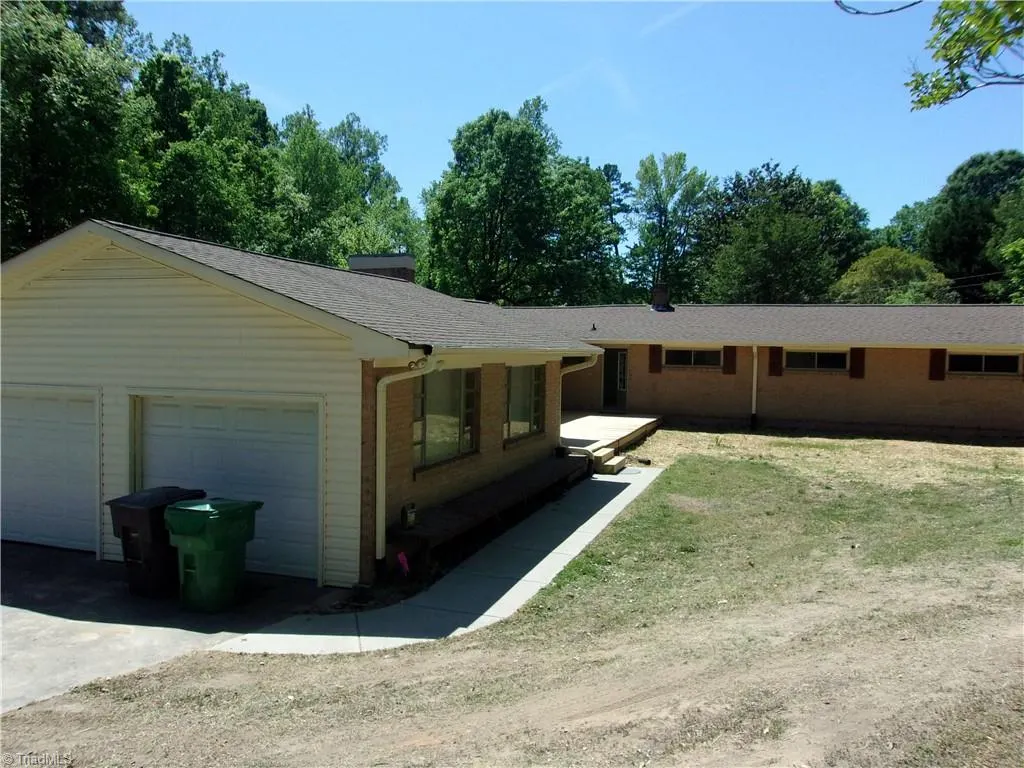
Address
1300 Kentucky Street, High Point, NC
Price
$ 309,000
Property Attributes
- MLS#1216965
- TypeSingle Family
- Listing Status Active
- CountyGUILFORD
- CityHigh Point
- NeighborhoodEmerywood Hills
- Zip27262
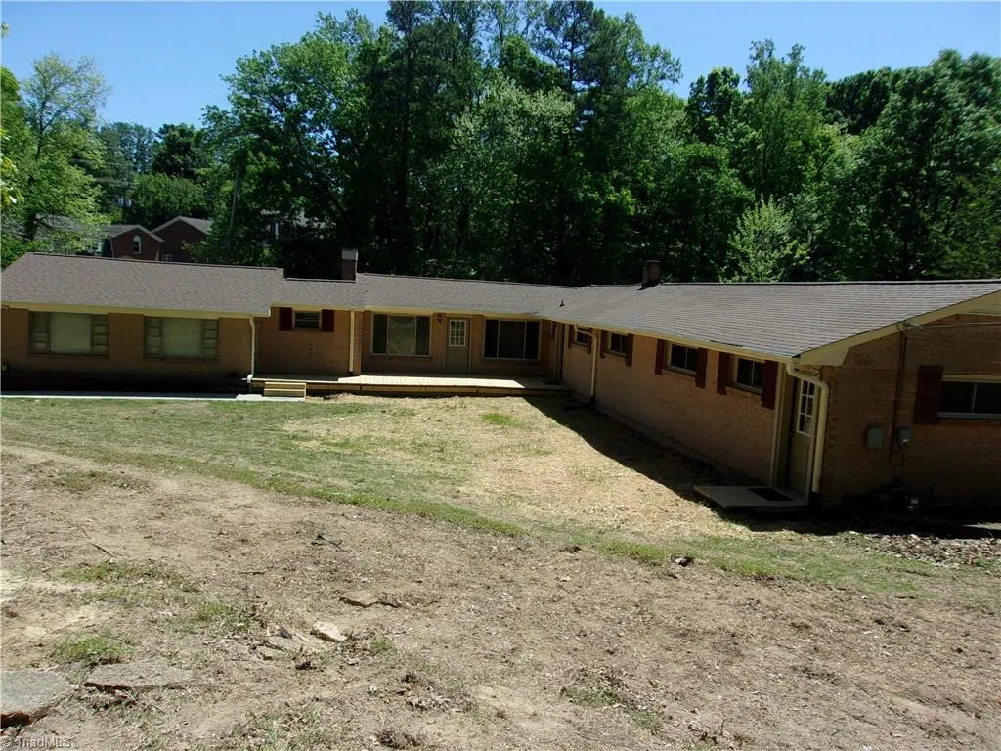
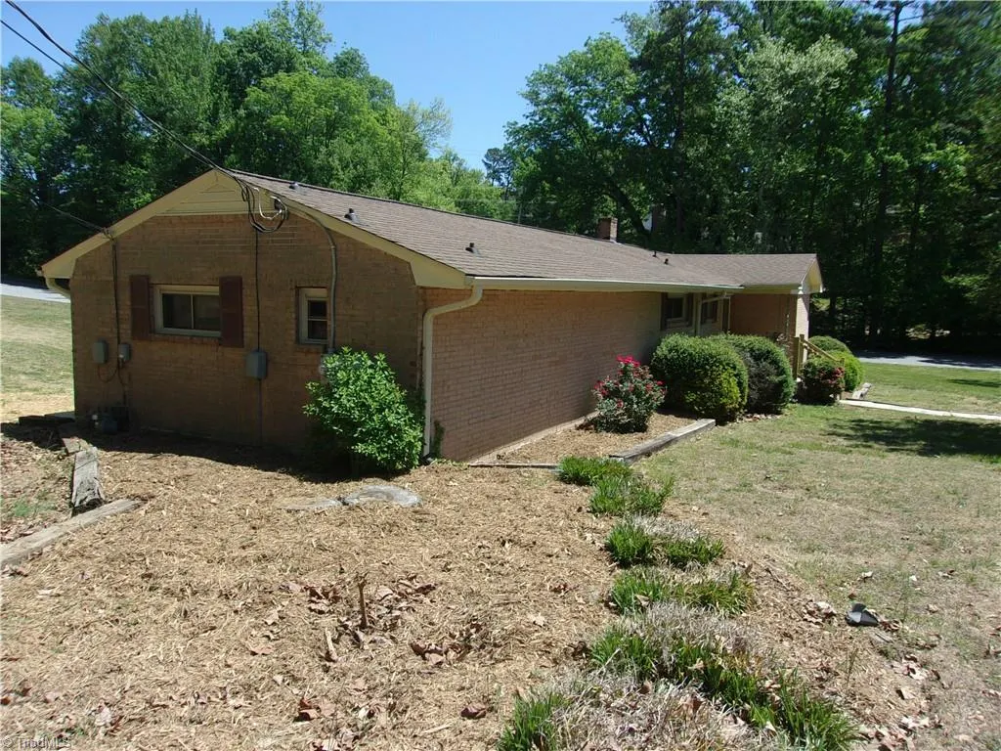
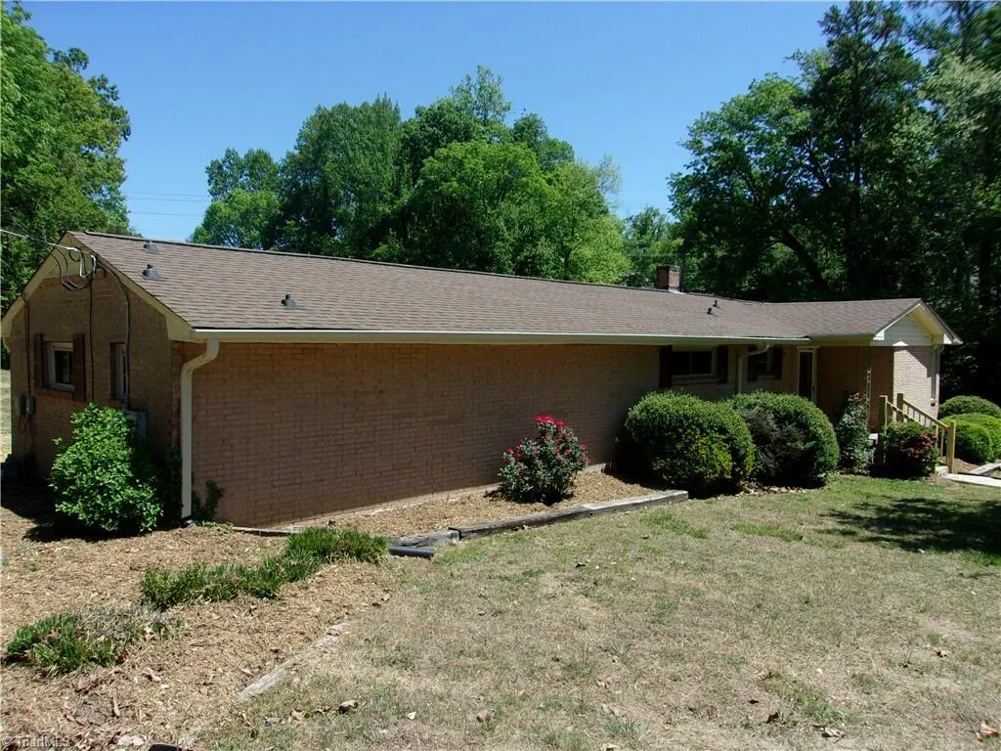
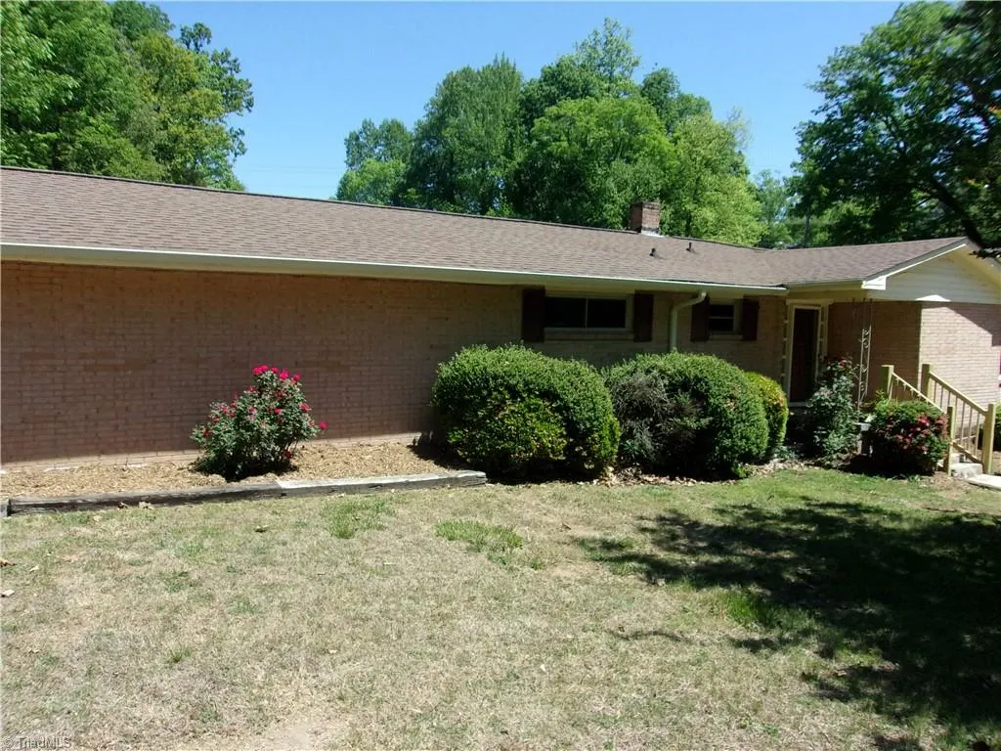
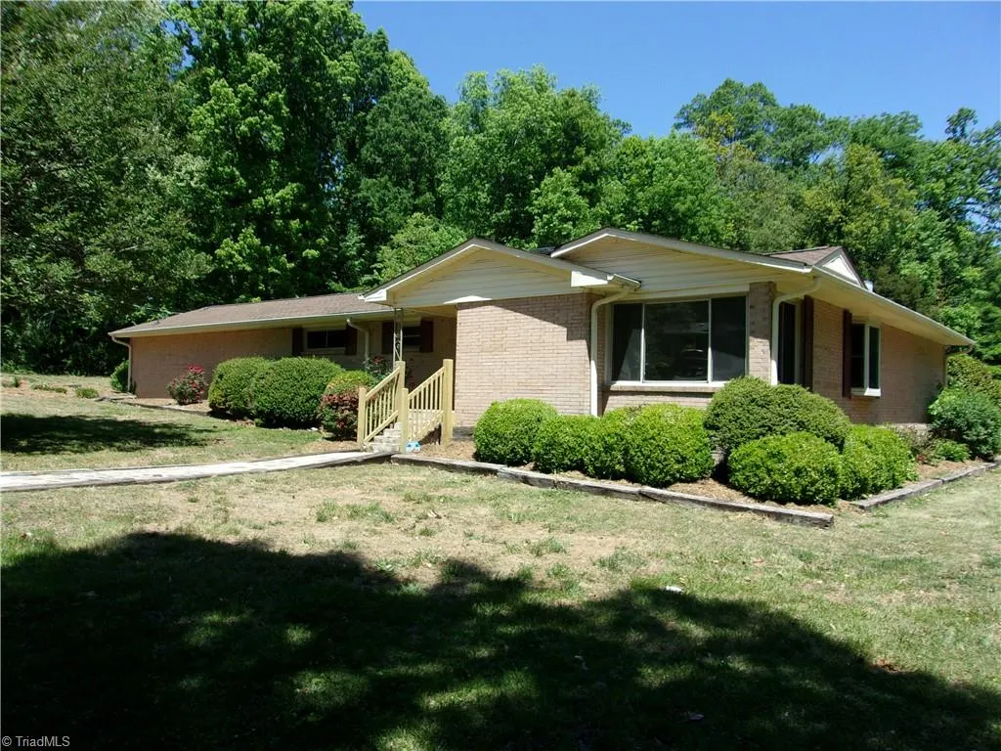
- StyleRanch
- Year Built1960
- Taxes$ 2315
- Price$ 309,000
- Bedrooms5
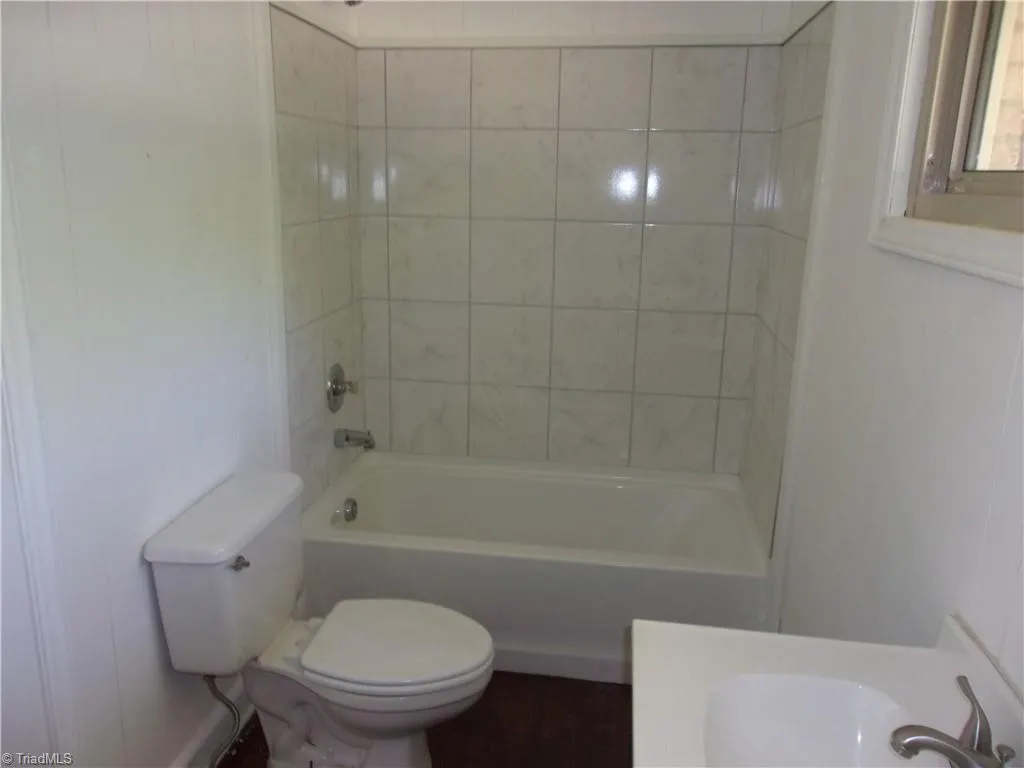
- Full Bathrooms3
- Half Bathrooms0
- Sqr Footage2292
- Lot Size0.83 Acres
Data Source:
Triad MLS (TRIADMLS)
Property Description
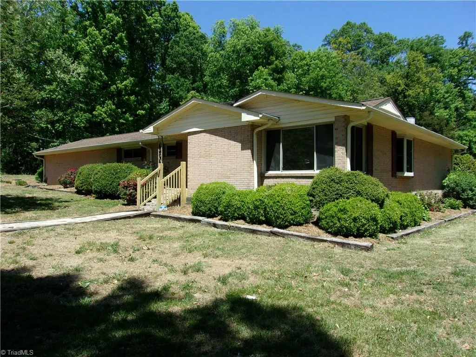
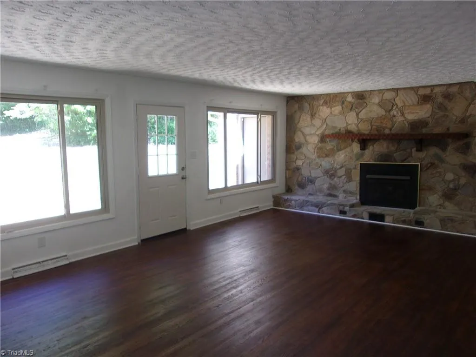
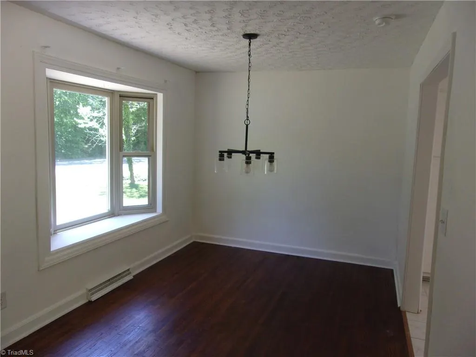
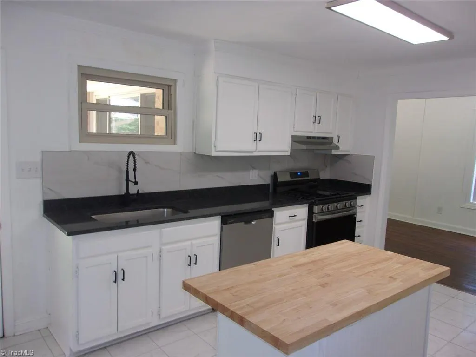
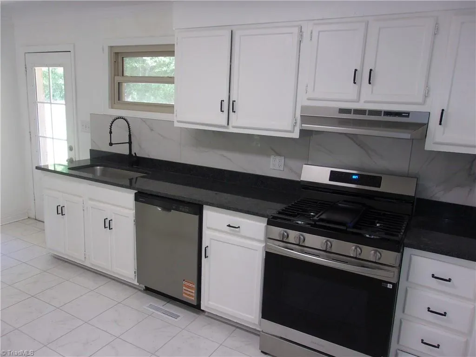
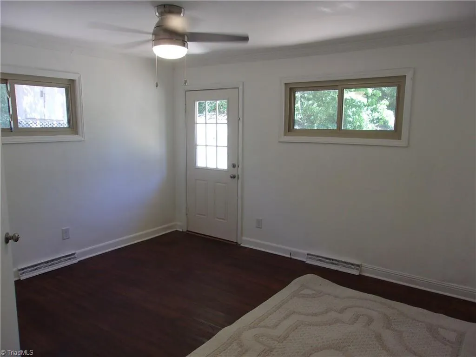
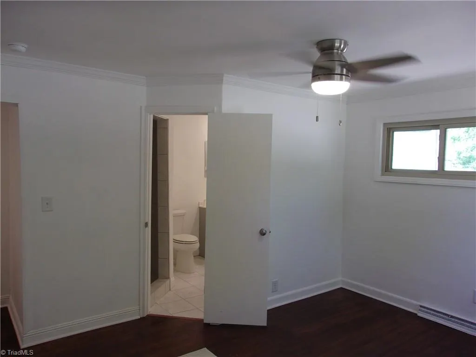
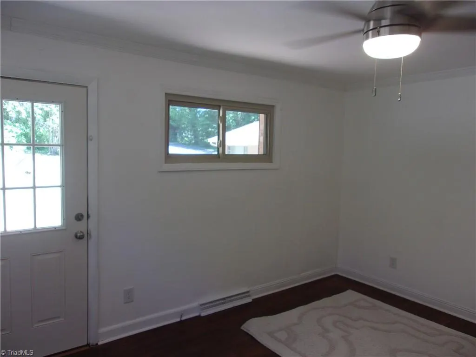
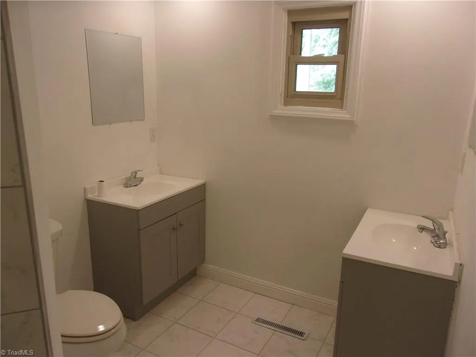
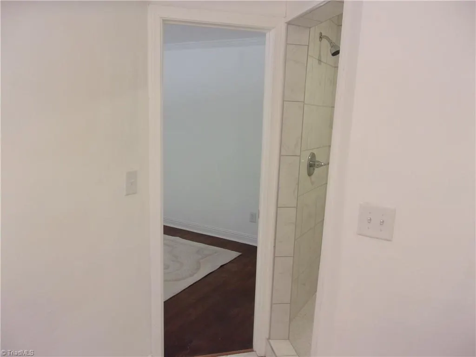
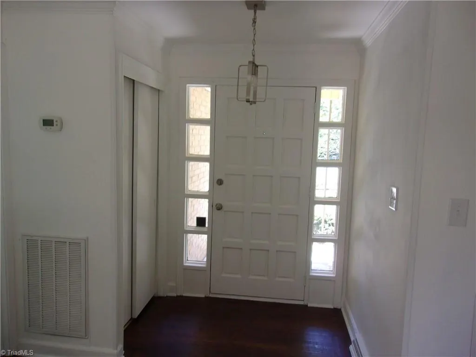
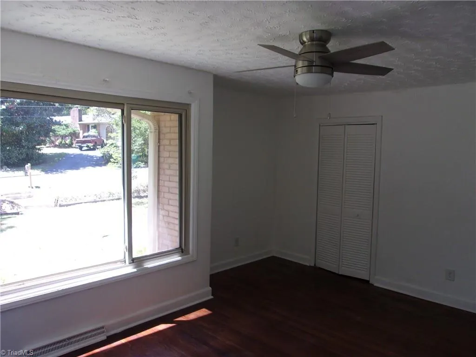
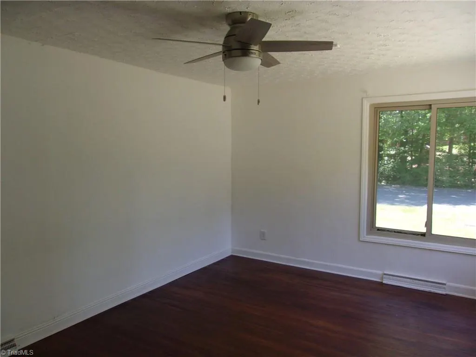
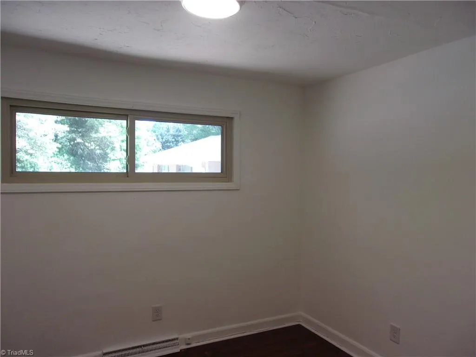
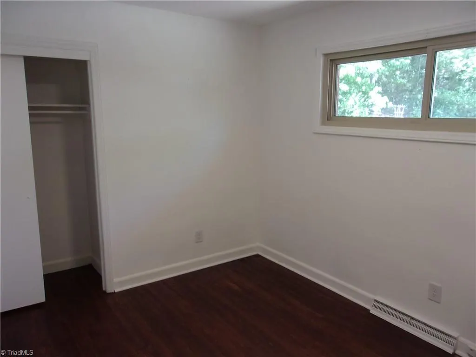
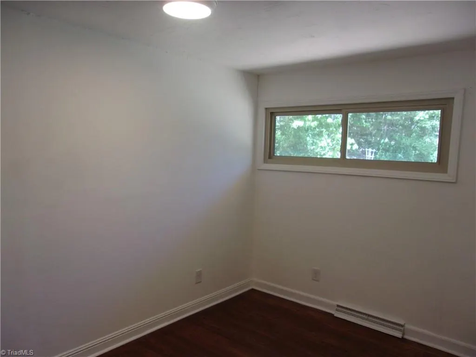
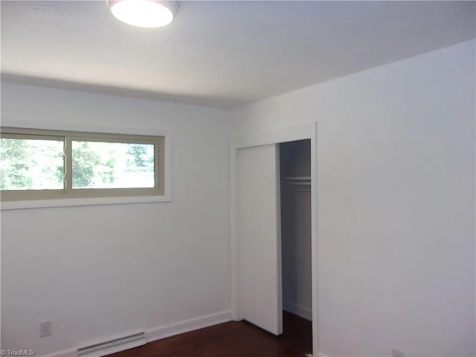
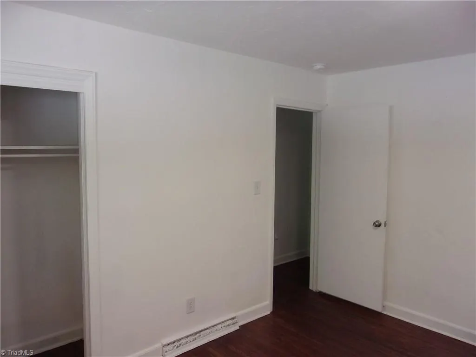
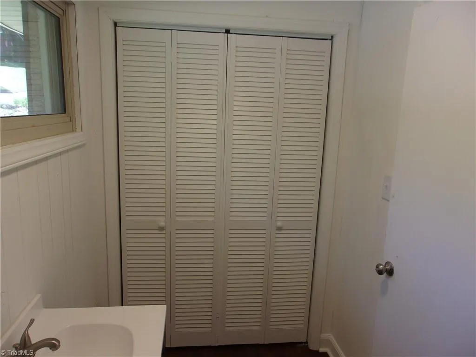
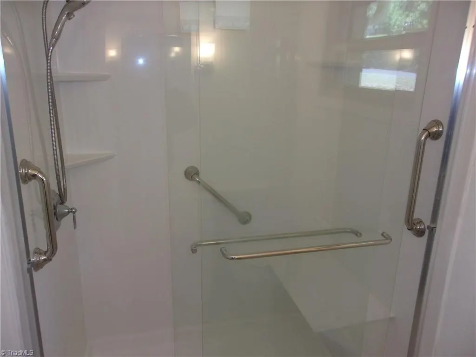
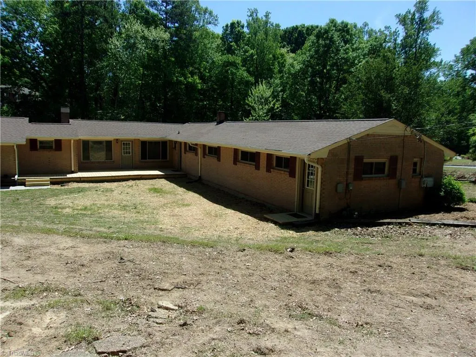
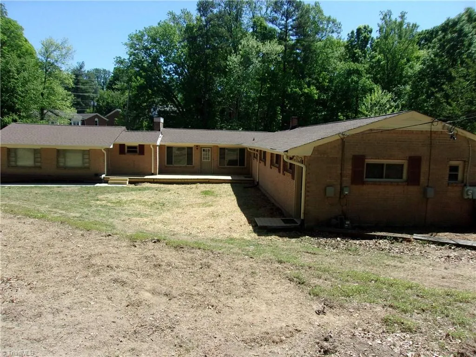
Beautifully renovated 5-bedroom, 3-bath ranch located in the desirable Emerywood Hills subdivision. This move-in-ready home features an updated kitchen with granite countertops, a tile backsplash, a gas range, and a center island with a butcher block cutting board top—perfect for meal prep and entertaining. The open-concept living and dining areas create a bright, inviting space, while refinished hardwood floors extend throughout much of the home, adding warmth and character. A separate office with its own private exterior entrance is included in the heated square footage, making it ideal for working from home, meeting clients, or creating a flexible bonus space. Situated on a corner lot in a highly convenient location close to shopping, dining, and major roadways, this home offers the perfect combination of style, function, and accessibility. A must-see! b
| Elementary School | Middle School | High School |
|---|---|---|
| Call School Board Elementary School | Call School Board Middle School | Call School Board High School |
| Price History | |
|---|---|
| 4/21/2026 | Listed $329,000 |
| 6/10/2026 | 4$319,000 |
| 9/9/2026 | 4$309,000 |
General Features
| Sewer | Public Sewer |
|---|---|
| Heating | Forced Air,Natural Gas |
| Cooling | Central Air |
| Appliances | Built-In Range,Dishwasher,Electric Water Heater |
| Zoning | RS-9 |
| Garage Spaces | 2 |
| Architectural Style | Ranch |
| Pool Features | None |
| Construction Materials | Brick,Vinyl Siding |
| Year Built | 1960 |
| Levels | One |
| Property Subtype | Stick/Site Built |
| County | Guilford |
| Property Type | Residential |
| HOA | No |
| Subdivision Name | Emerywood Hills |
| Total Rooms | 9 |
| Full Baths | 3 |
| Status | Active |
| Directions | Westchester Dr. to Robinhood Rd. House on the right on the corner of Kentucky St. |
| High School | Call School Board |
| City | High Point |
| Elementary School | Call School Board |
| Tax Annual Amount | 2315 |
| Middle/Junior High School | Call School Board |
| Structure Type | House |
| Standard Status | Active |
| Attic Description | Access Only |
| Pool Y/N | No |
Interior Features
| Interior Amenities | Ceiling Fan(s),Dead Bolt(s) |
|---|---|
| Basement | Crawl Space |
| Flooring | Carpet,Tile,Wood |
| Total Fireplaces | 1 |
| Fireplace Features | Living Room |
| Above Grade Finished Area | 2292 |
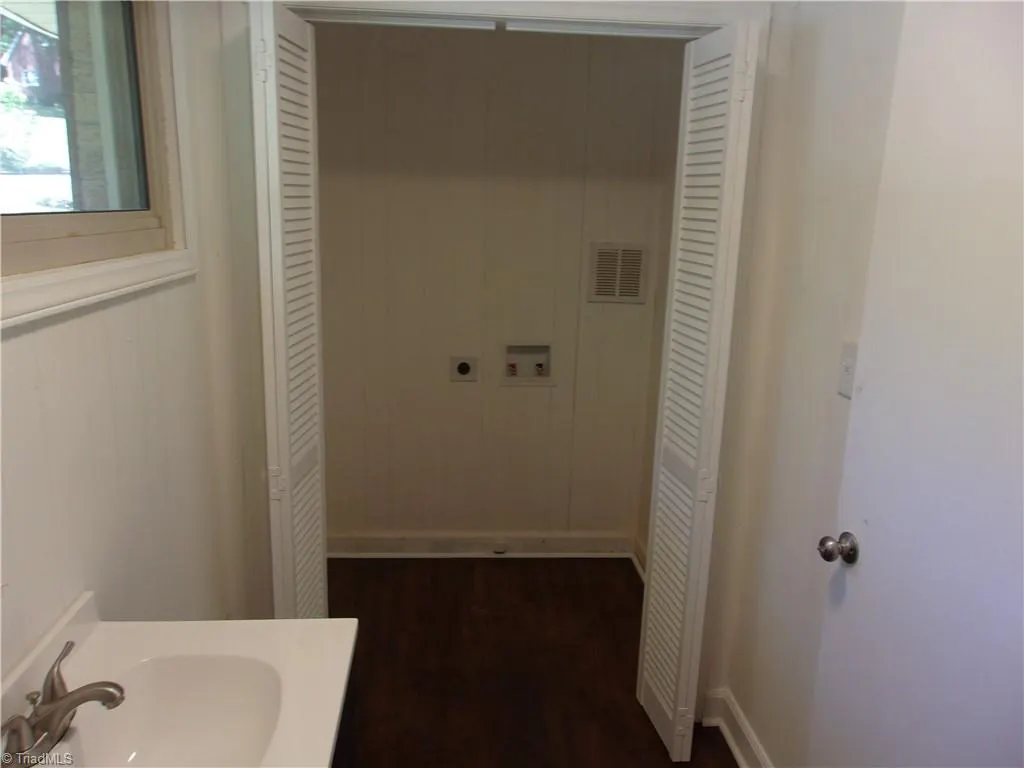
| Laundry Features | Dryer Connection,Main Level,Washer Hookup |
| Total Bedrooms | 5 |
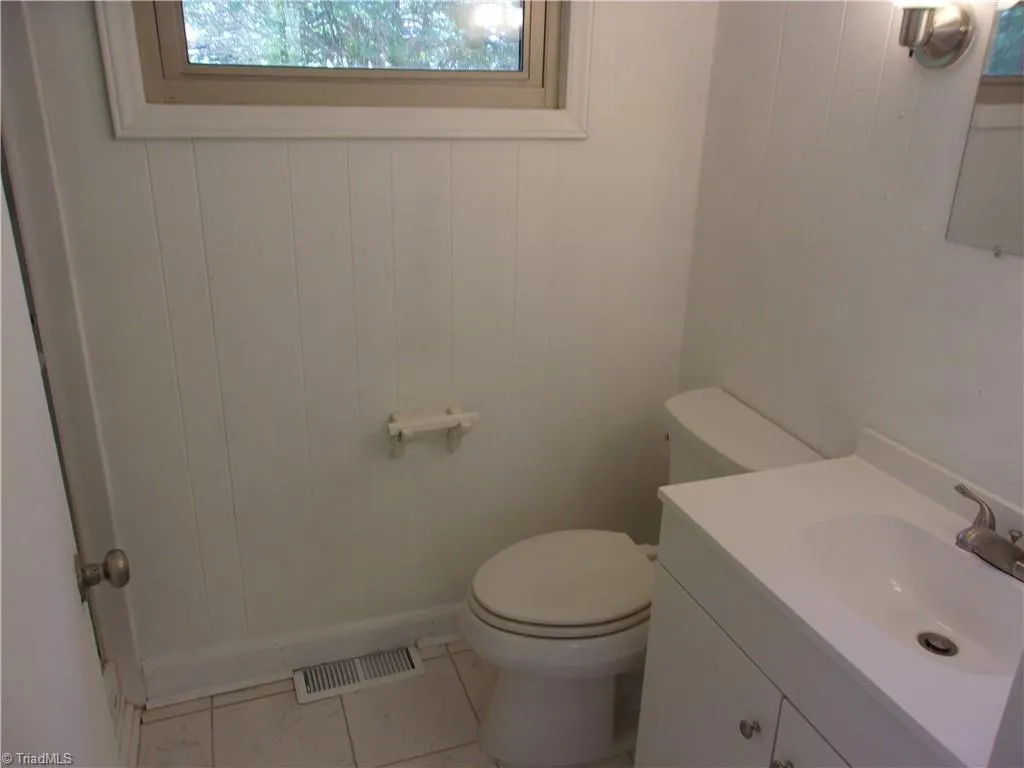
| Main Level Bathrooms | 3 |
| Total Baths | 3 |
| Heating Fuel | Natural Gas |
| Water Heater | Electric |
| Primary On Main | Yes |
Exterior Features
| Parking Features | Garage,Driveway,Attached |
|---|---|
| Water Source | Public |
| Building Area Total | 2292 |
| Lot Dimensions | 173 x 190 x 160 x 254 |
| Lot Size Acres | 0.83 |
| Garage Description | Attached Garage |
Amenities
- Foreclosure
- Views
- Short Sale
- New Construction
- Adult 55+
- Lease To Own
- No HOA Fees
- Furnished
- Primary On Main
- Air Conditioning
- Seller Finance
- Green
- Fixer Upper
- Horse
- Golf
- Fireplace
- Deck
- Garage
- Basement
- Pool
Property vs Single Family Average in 27262
Price
Taxes
Year Built
Visits

 © 2026 Triad MLS, Inc. All rights reserved. IDX information is provided exclusively for personal, non-commercial use, and may not be used for any purpose other than to identify prospective properties consumers may be interested in purchasing. Information is deemed reliable but not guaranteed. This site will be monitored for "scraping" and any use of search facilities of data on the site other than by potential buyers/sellers is prohibited. All Sale data is for informational purposes only and
