

Price Reduction - Primary on Main
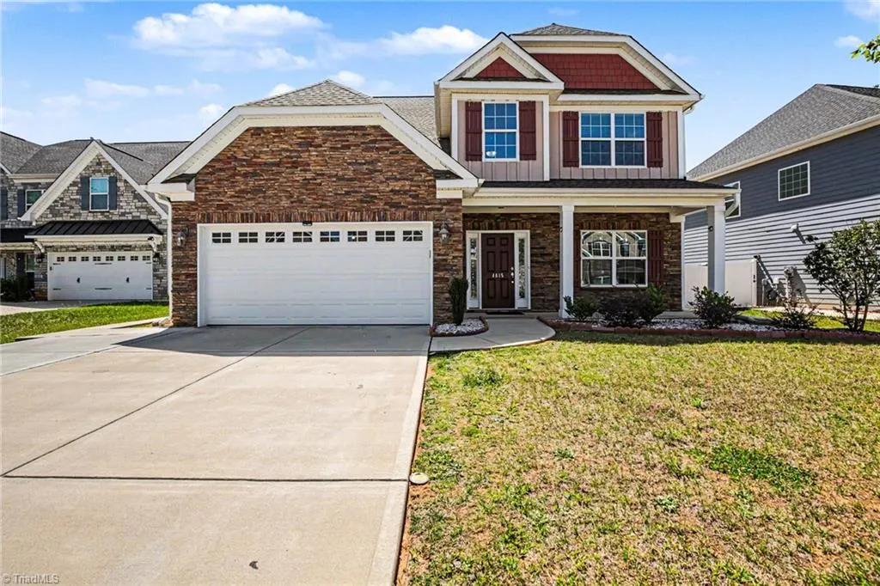
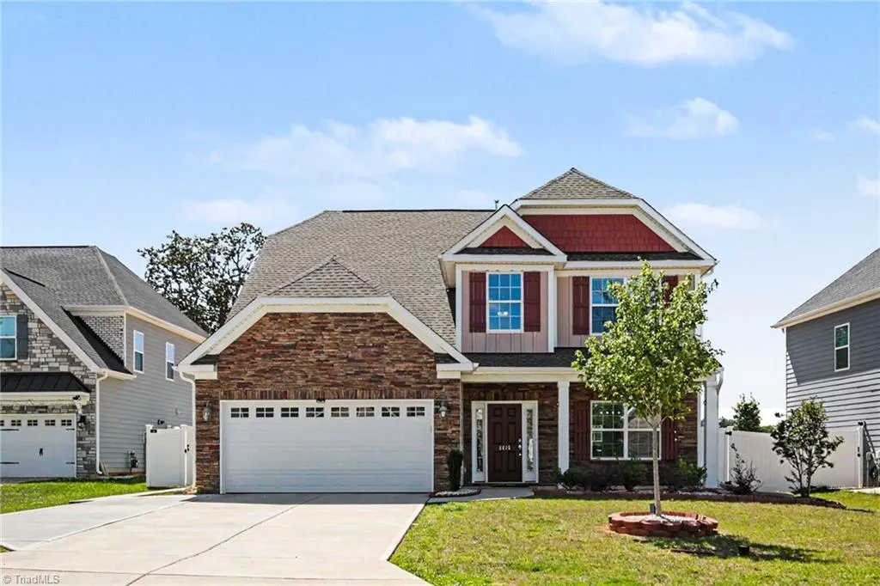
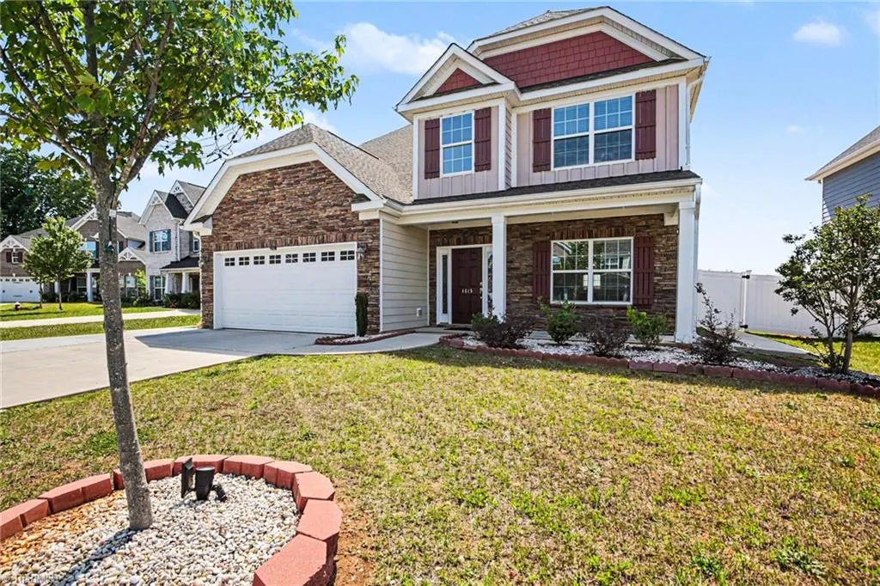





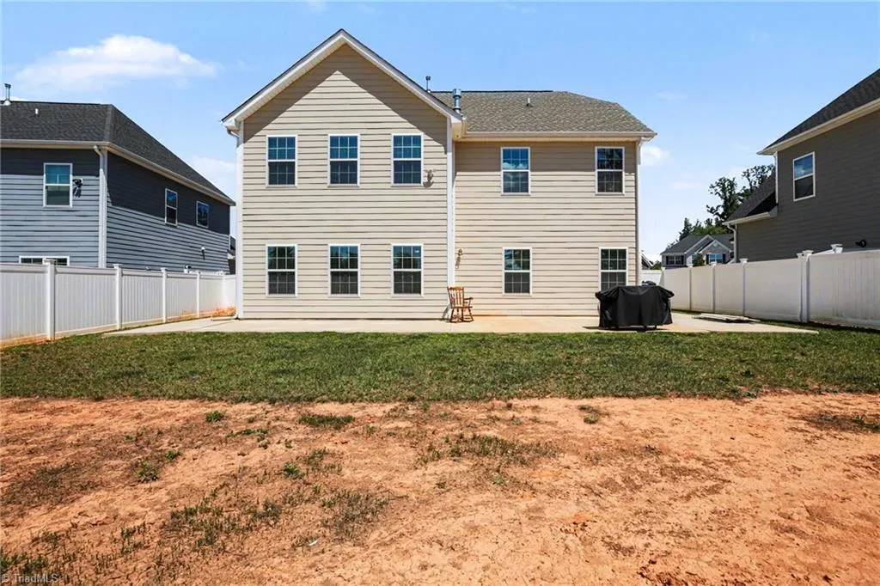
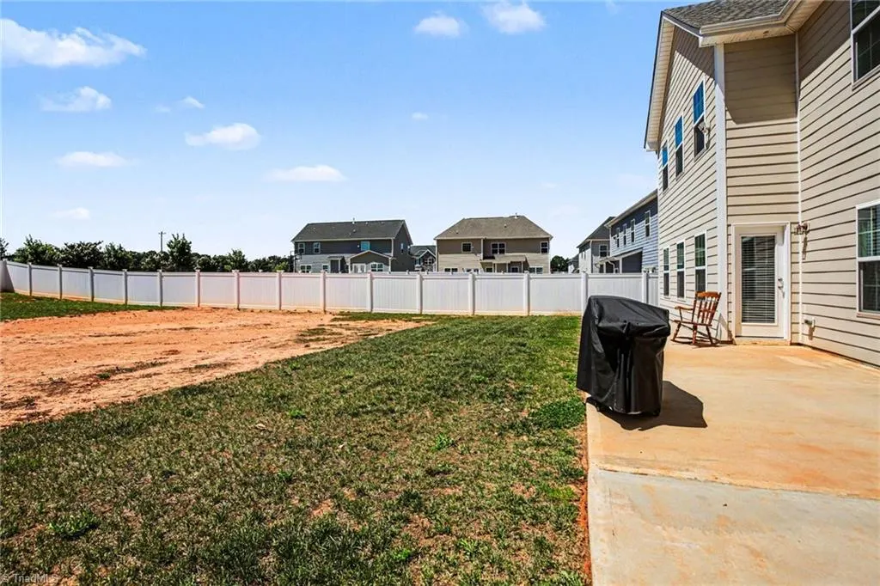
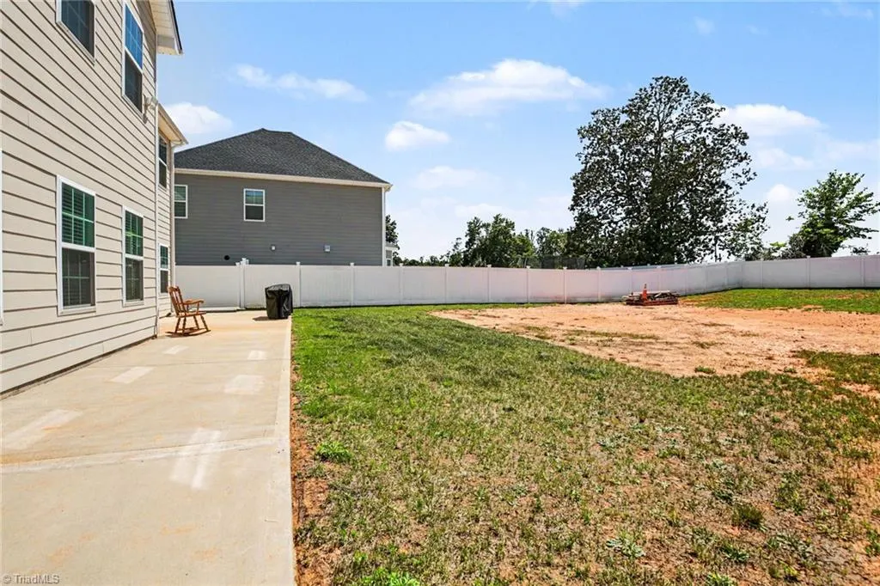
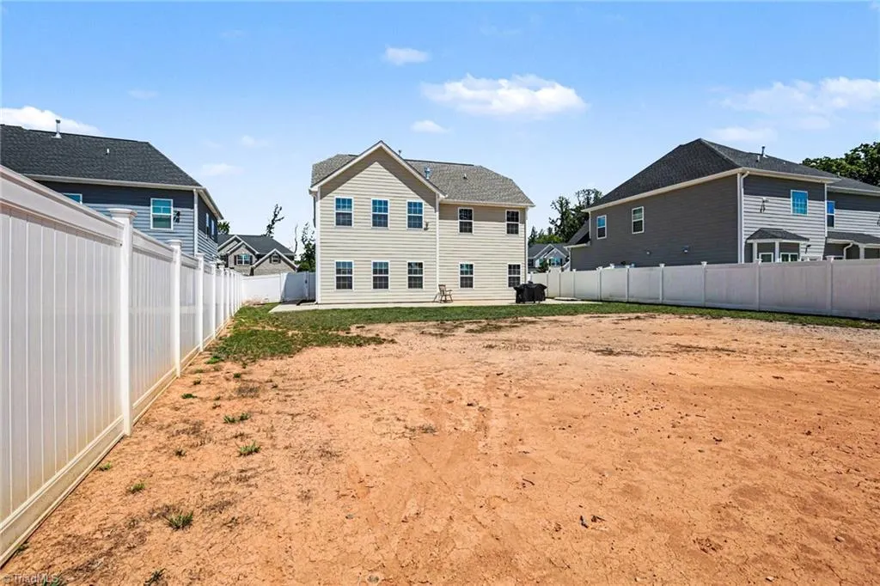
Address
4615 Owls View Court, Colfax, NC
Price
$ 439,000
Property Attributes
- MLS#1224253
- TypeSingle Family
- Listing Status Active
- CountyGUILFORD
- CityColfax
- NeighborhoodWestmoreland Place
- Zip27235
- StyleHouse
- Year Built2022
- Taxes$ 4567
- Price$ 439,000
- Bedrooms4
- Full Bathrooms2
- Half Bathrooms1
- Sqr Footage2677
- Lot Size0.28 Acres
Data Source:
Triad MLS (TRIADMLS)
Property Description
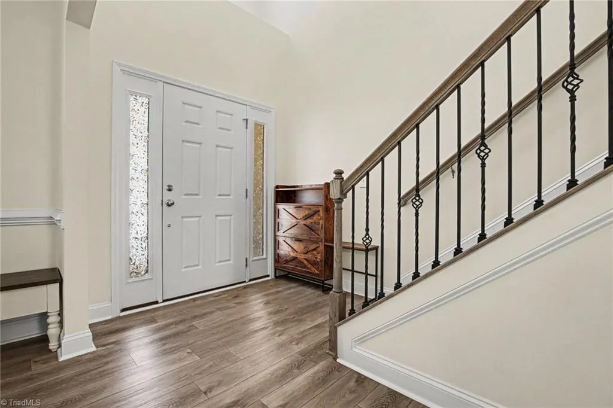
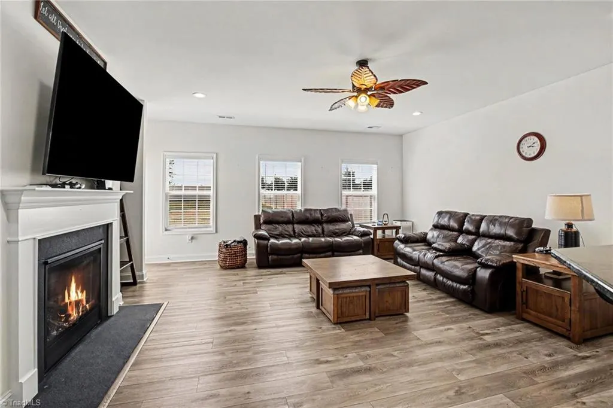
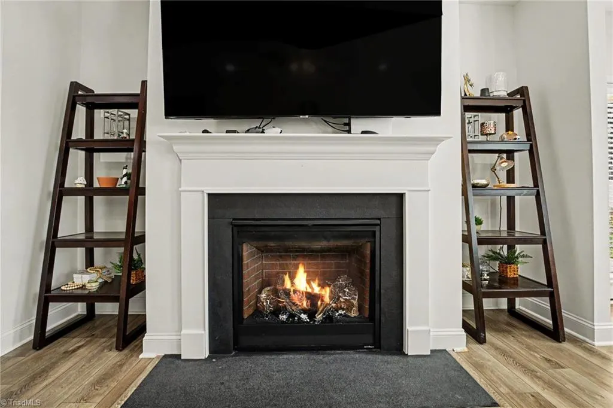
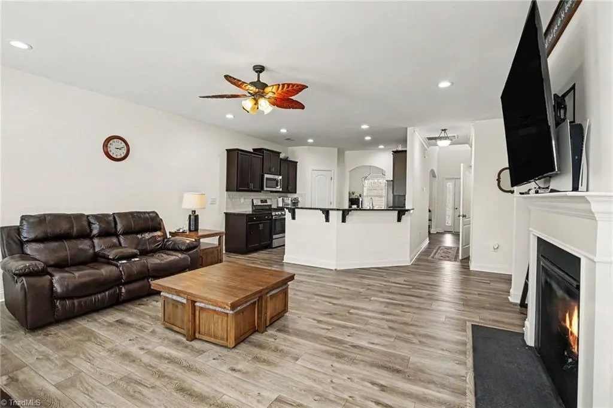
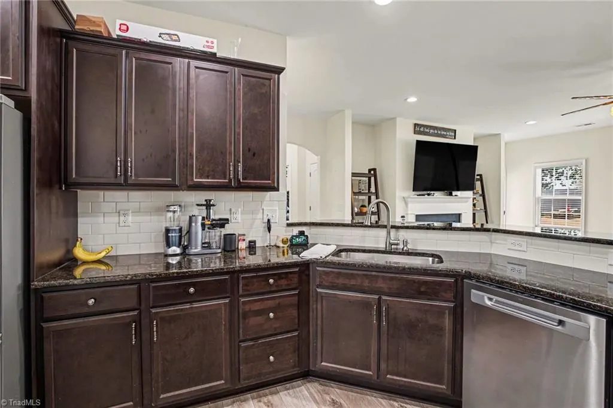
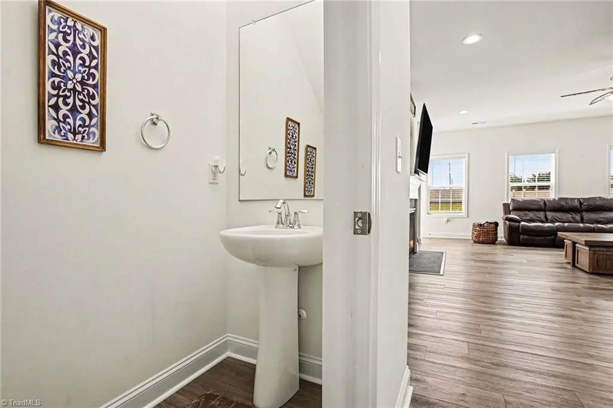
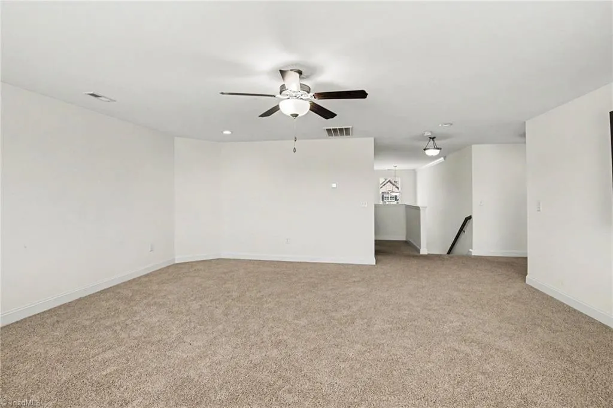
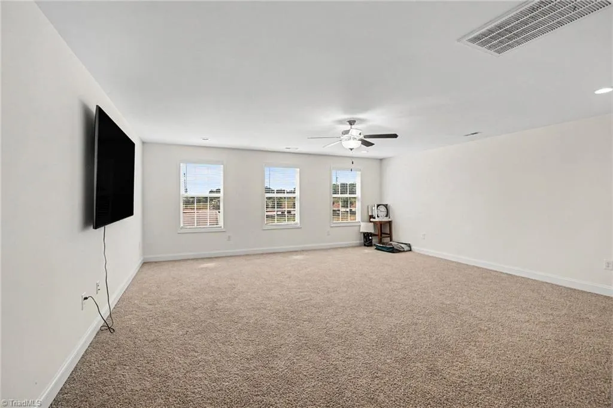
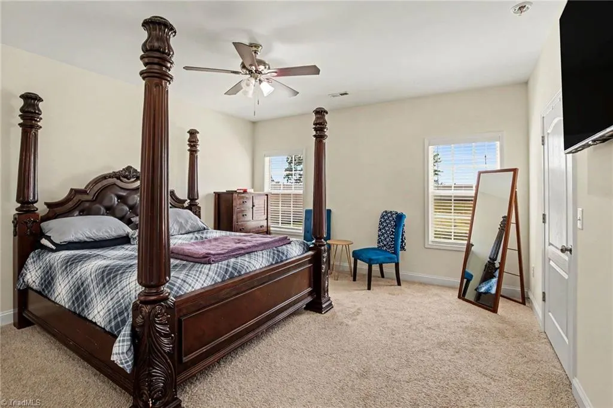
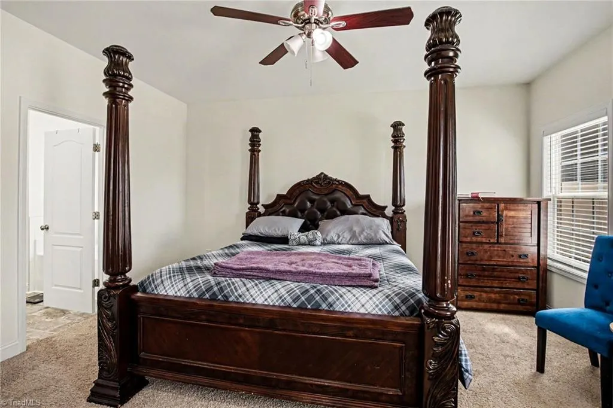
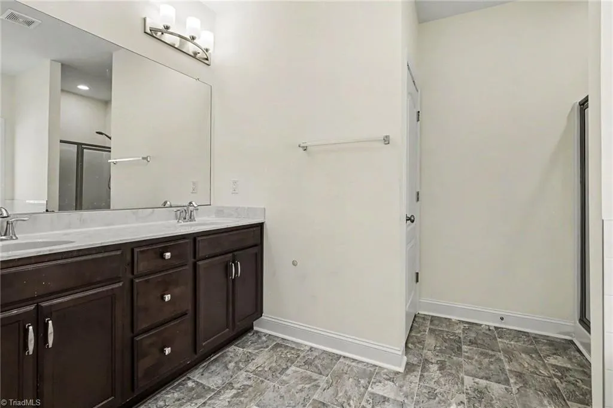
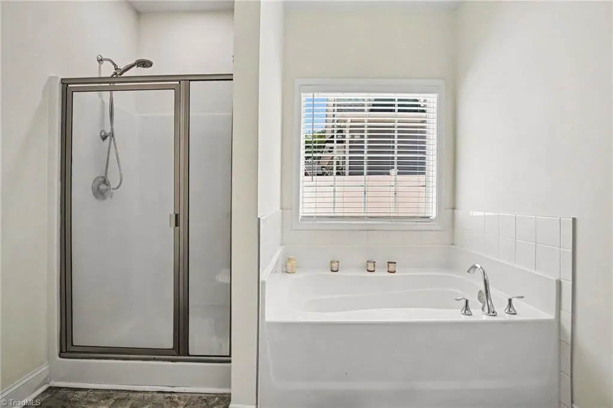
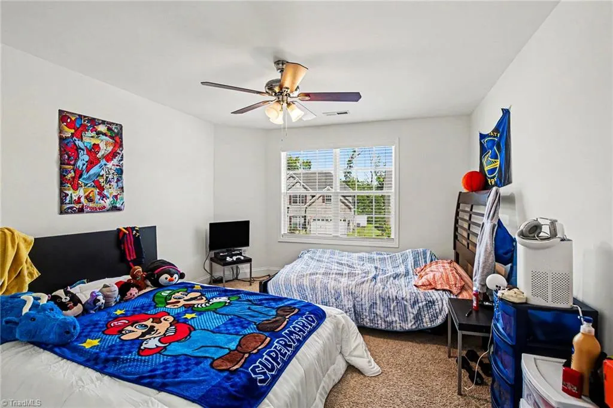
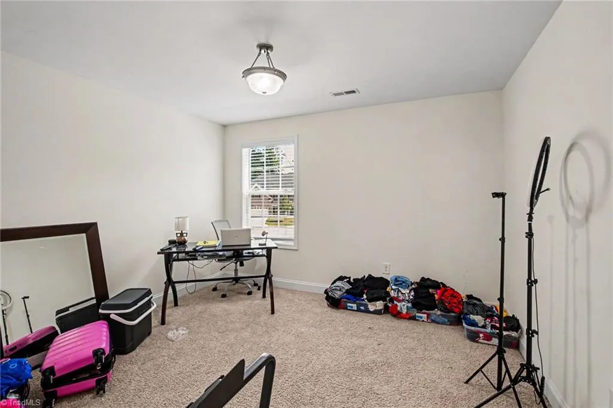
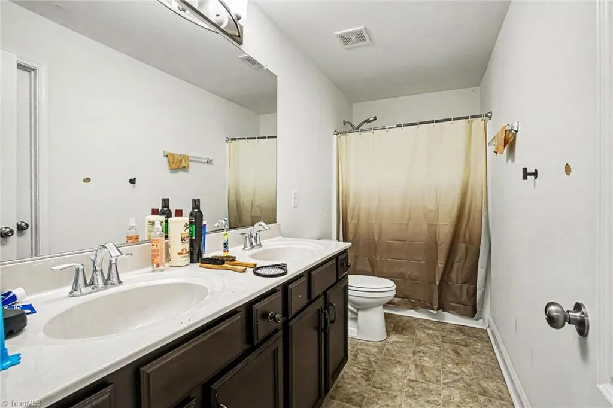
Motivated Sellers, come see this home before it's gone! Welcome to the Chelsea floor plan, featuring 4 bedrooms, 2.5 baths, and a stunning two-story foyer. The main-level owner's suite offers privacy and a spacious walk-in closet. Enjoy an open great room with a gas log fireplace, recessed lighting, and a ceiling fan. The kitchen shines with granite countertops, stainless steel appliances, a dishwasher, gas range with a 5-burner cooktop, and a vented microwave. A formal dining area adds elegance for entertaining. Upstairs features a spacious game room, three additional bedrooms, and Bedroom 3 with direct access to the secondary bath. Thoughtfully designed with modern finishes, ample living space, and functional upgrades throughout, the Chelsea offers comfort and style for today's lifestyle. A must-see home!
| Elementary School | Middle School | High School |
|---|---|---|
| Southwest Elementary School | Southwest Middle School | Southwest High School |
| Price History | |
|---|---|
| 6/12/2026 | Listed $455,000 |
| 7/4/2026 | 2$450,000 |
| 7/30/2026 | 2$445,000 |
| 9/15/2026 | 2$439,000 |
General Features
| Sewer | Public Sewer |
|---|---|
| Heating | Forced Air,Natural Gas |
| Cooling | Central Air |
| Appliances | Microwave,Dishwasher,Disposal,Free-Standing Range,Gas Water Heater |
| Zoning | RS |
| HOA Fee | 45 |
| Garage Spaces | 2 |
| Pool Features | None |
| Security Features | Carbon Monoxide Detector(s),Smoke Detector(s) |
| Construction Materials | Cement Siding,Stone,Vinyl Siding |
| Year Built | 2022 |
| Levels | Two |
| Property Subtype | Stick/Site Built |
| County | Guilford |
| Property Type | Residential |
| HOA | Yes |
| Subdivision Name | Westmoreland Place |
| Total Rooms | 6 |
| Full Baths | 2 |
| Status | Active |
| Directions | I-40 West,exit Sandy Ridge Road towards the Piedmont Farmer's Market,West onto Sandy Ridge Road,left onto future Piedmont Parkway,right onto Stream Edge Place,right onto Starfall Drive,right onto Ow |
| High School | Southwest |
| City | Colfax |
| Listing Terms | Cash,Conventional,Fannie Mae,FHA,VA Loan |
| Elementary School | Southwest |
| Tax Annual Amount | 4567 |
| Middle/Junior High School | Southwest |
| Structure Type | House |
| Standard Status | Active |
| Additional School Info Zone | Buyer |
| Fenced | Yes |
| Pool Y/N | No |
| Porch Y/N | Yes |
Interior Features
| Interior Amenities | Ceiling Fan(s),Dead Bolt(s) |
|---|---|
| Flooring | Carpet,Laminate |
| Total Fireplaces | 1 |
| Fireplace Features | Gas Log,Living Room |
| Above Grade Finished Area | 2677 |
| Half Baths | 1 |
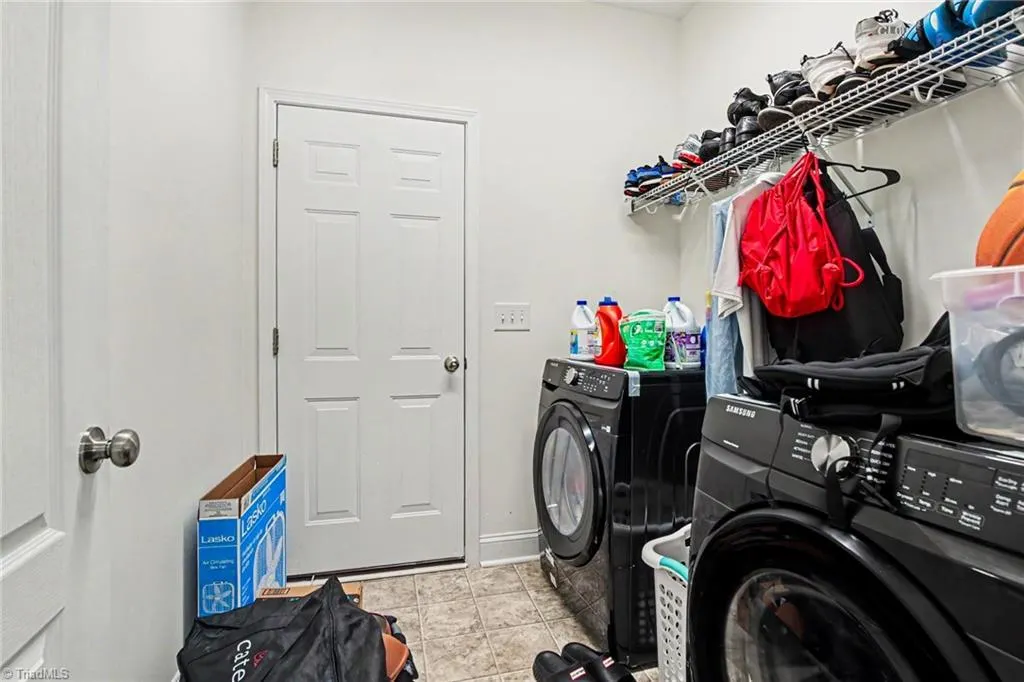
| Laundry Features | Dryer Connection,Main Level,Washer Hookup |
| Total Bedrooms | 4 |
| Main Level Bathrooms | 2 |
| Total Baths | 3 |
| Heating Fuel | Natural Gas |
| Water Heater | Gas |
| Primary On Main | Yes |
Exterior Features
| Fencing | Fenced |
|---|---|
| Parking Features | Driveway,Garage Door Opener |
| Lot Features | Cleared |
| Water Source | Public |
| Foundation Details | Slab |
| Building Area Total | 2677 |
| Lot Size Acres | 0.28 |
Amenities
- Foreclosure
- Views
- Short Sale
- New Construction
- Adult 55+
- Lease To Own
- No HOA Fees
- Furnished
- Primary On Main
- Air Conditioning
- Seller Finance
- Green
- Fixer Upper
- Horse
- Golf
- Fireplace
- Deck
- Garage
- Basement
- Pool
Property vs Single Family Average in 27235
Price
Taxes
Year Built
Visits


