

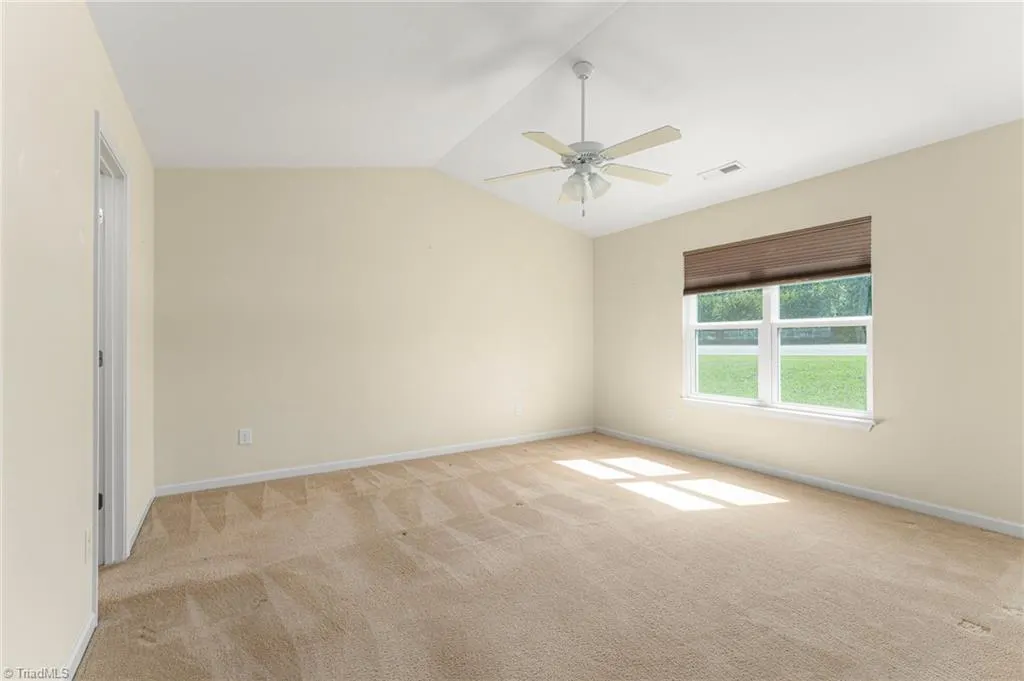
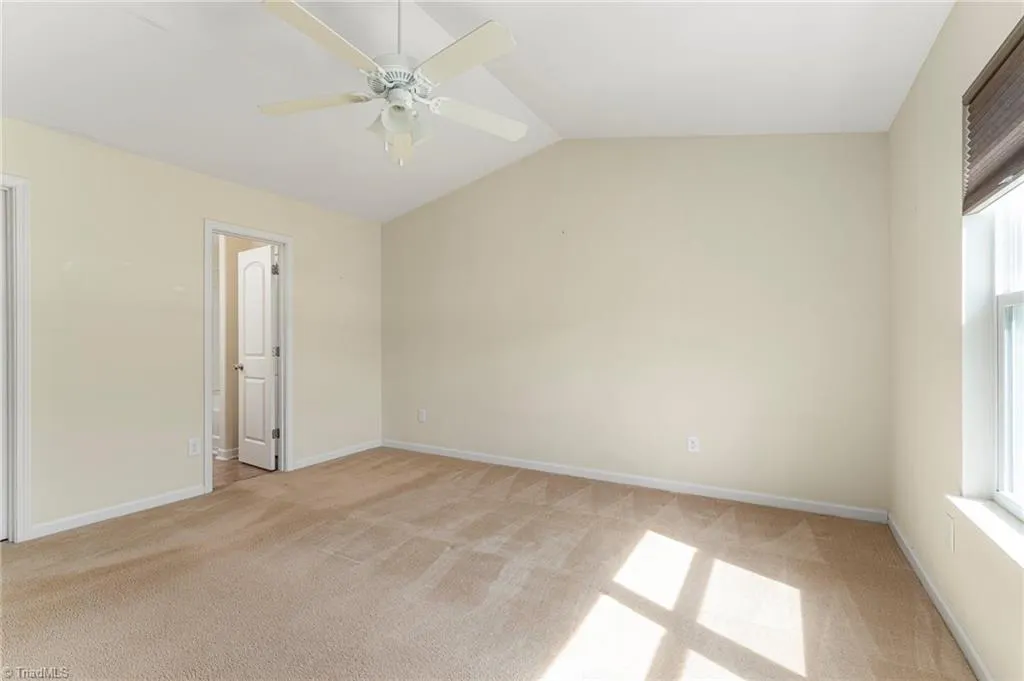
Primary on Main
Address
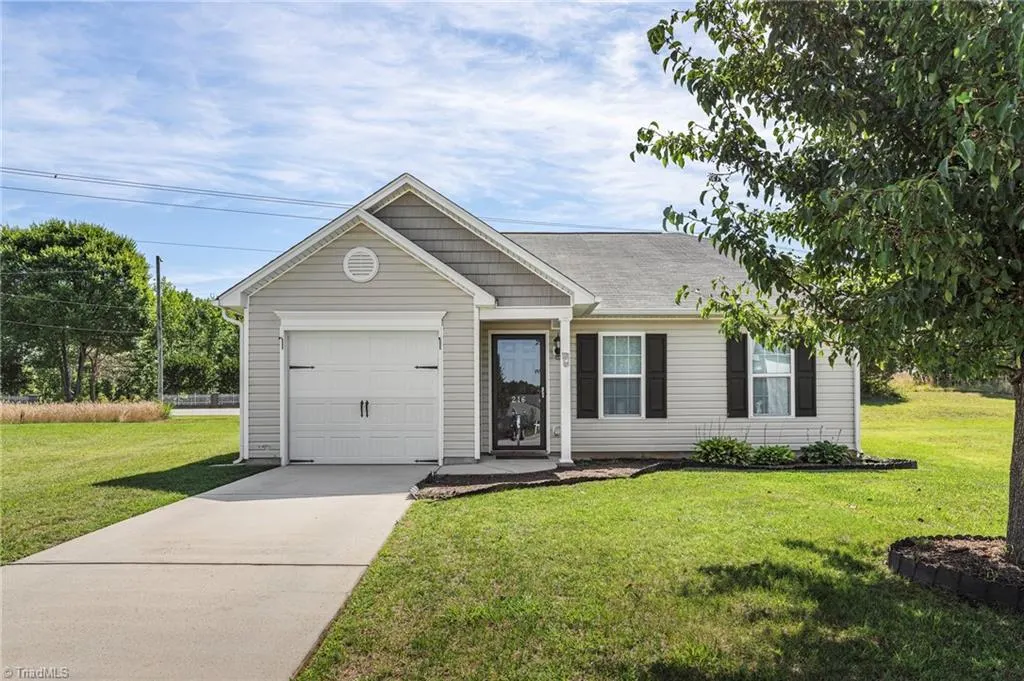
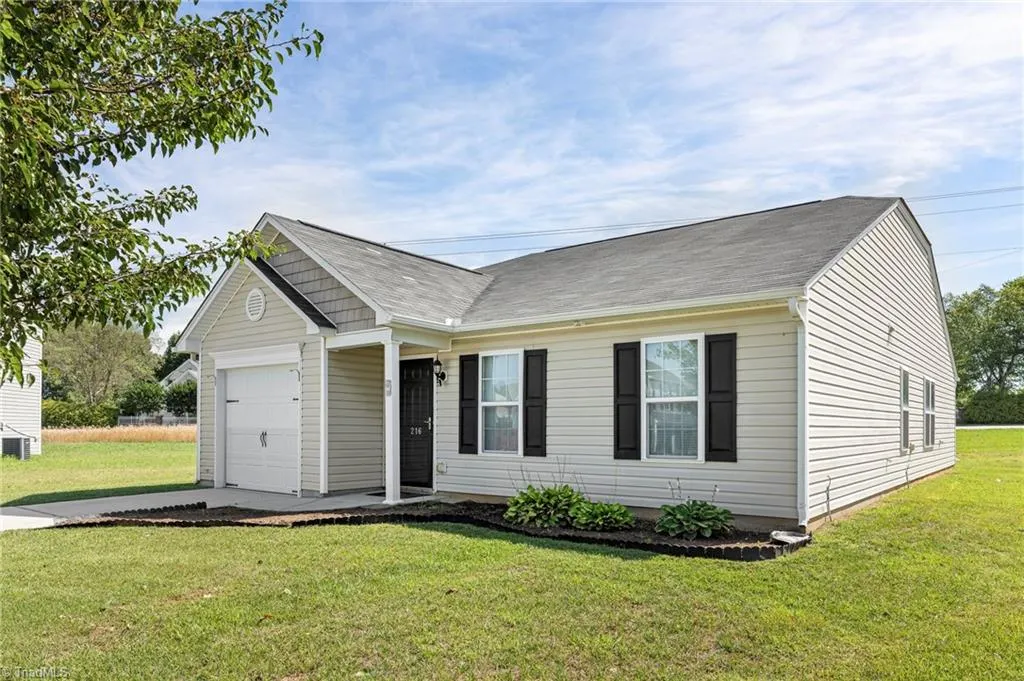
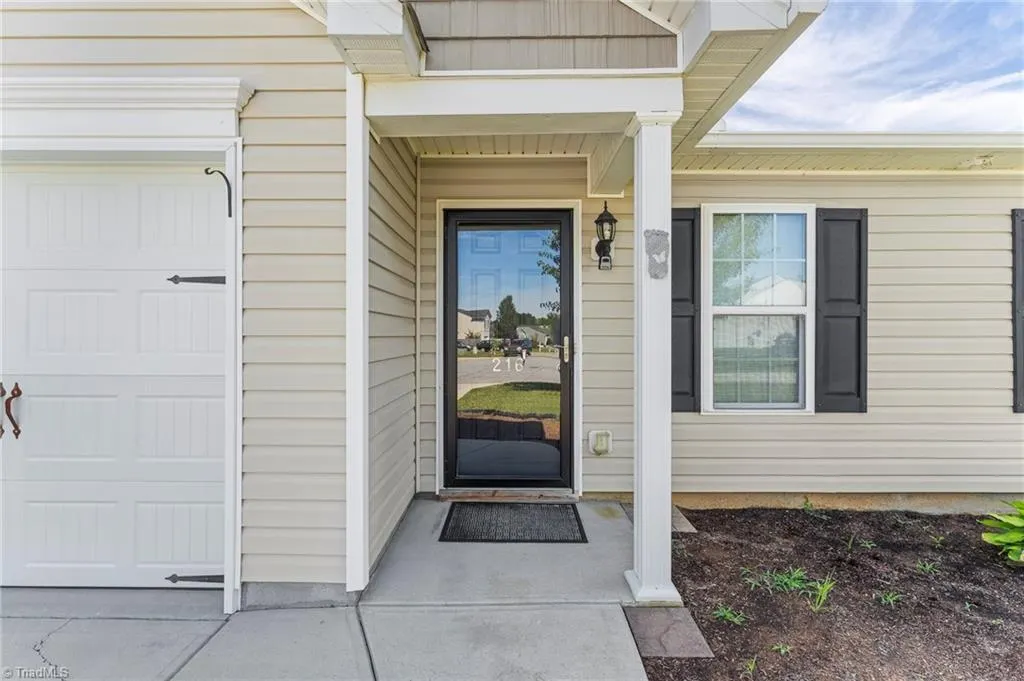
216 Florida Drive, Thomasville, NC
Price
$ 270,000
Property Attributes
- MLS#1225914
- TypeSingle Family
- Listing Status Active
- CountyRANDOLPH
- CityThomasville
- NeighborhoodColonial Village
- Zip27360
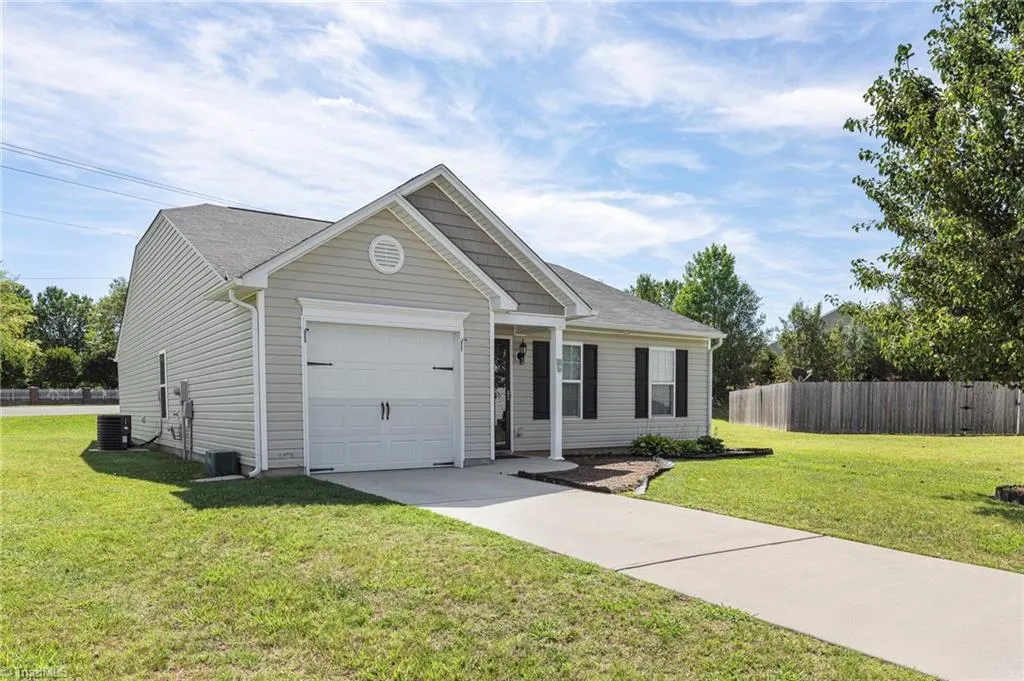
- StyleRanch
- Year Built2013
- Taxes$ 2541
- Price$ 270,000
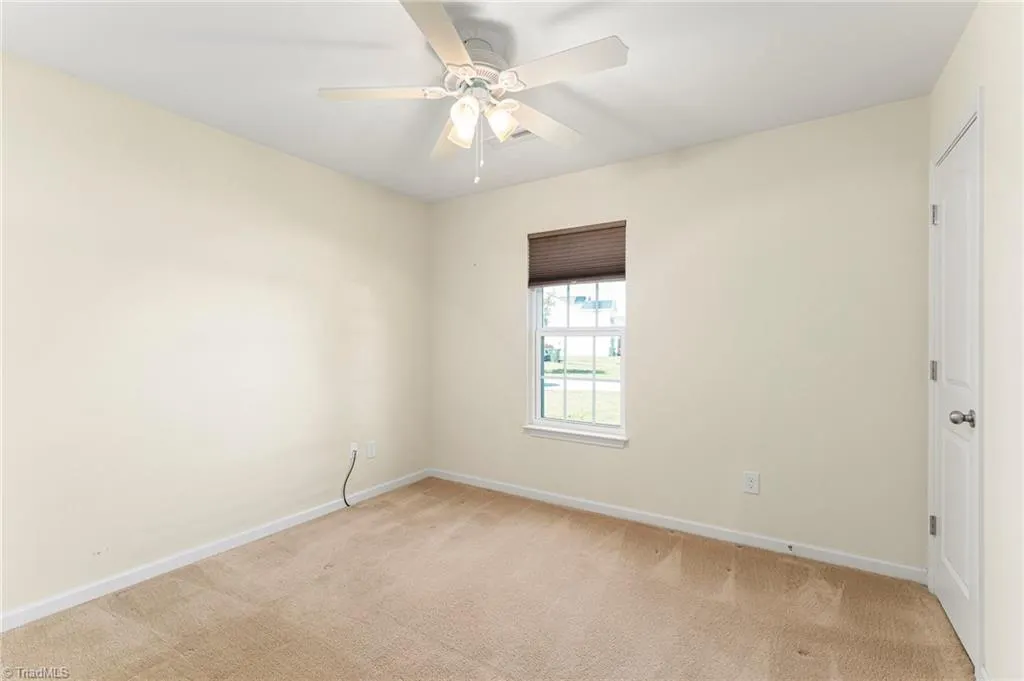
- Bedrooms3
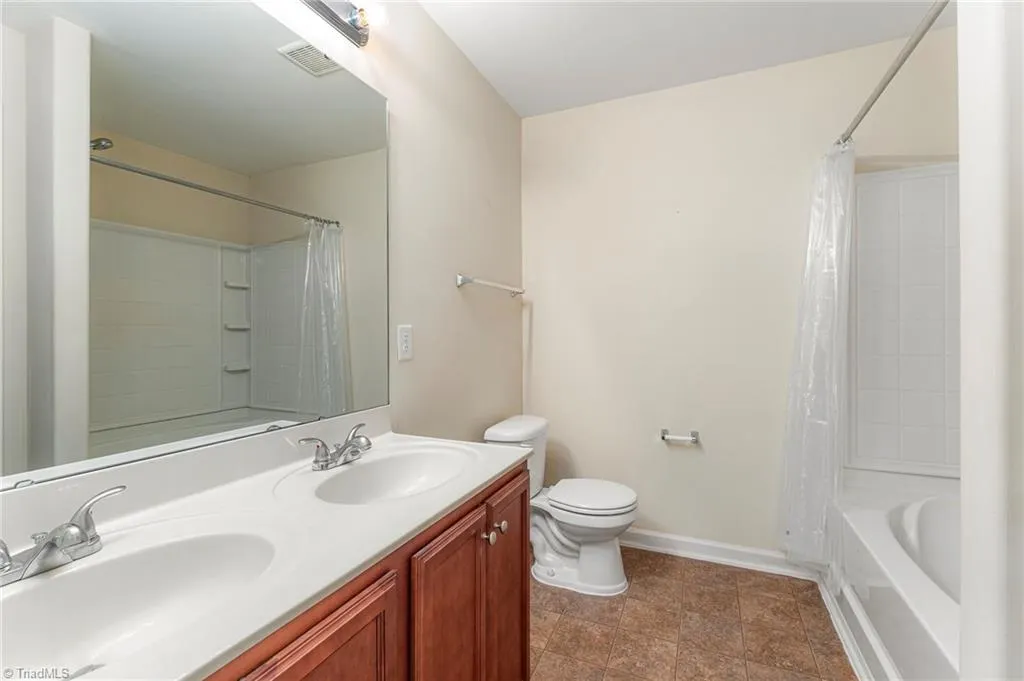
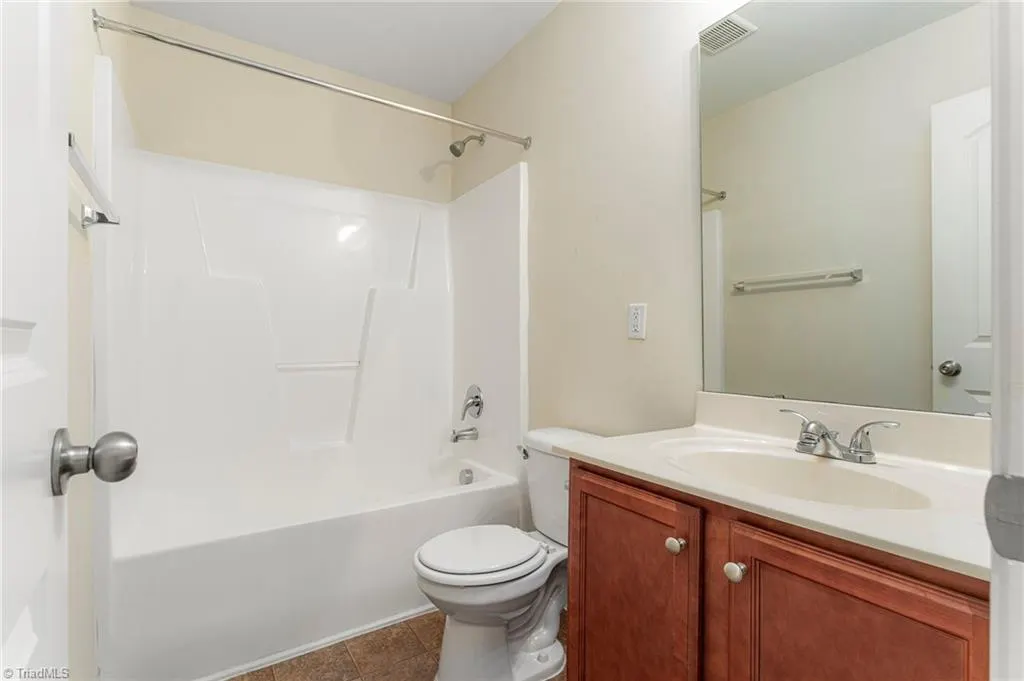
- Full Bathrooms2
- Half Bathrooms0
- Sqr Footage1508
- Lot Size0.29 Acres
Data Source:
Triad MLS (TRIADMLS)
Property Description
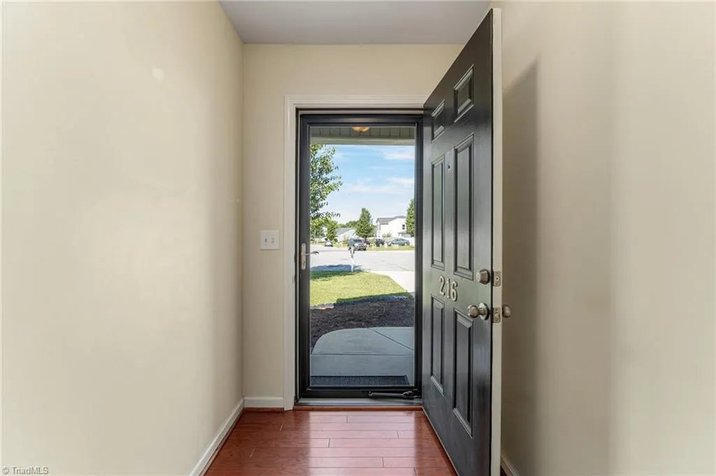
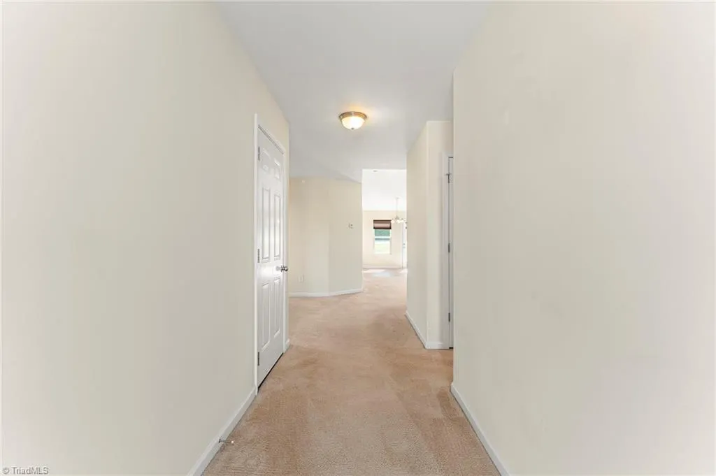
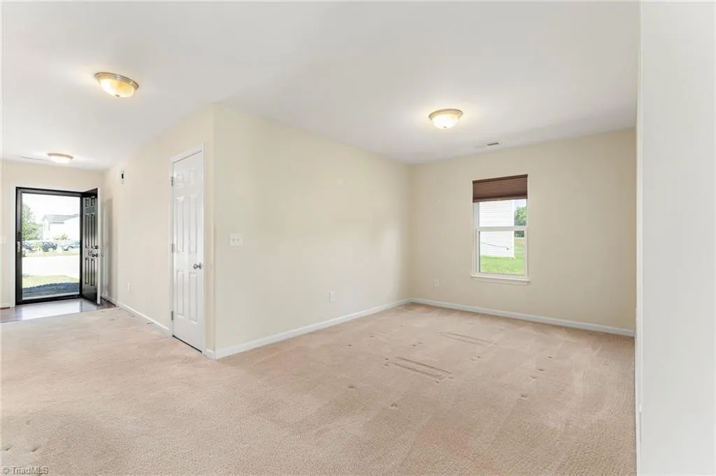
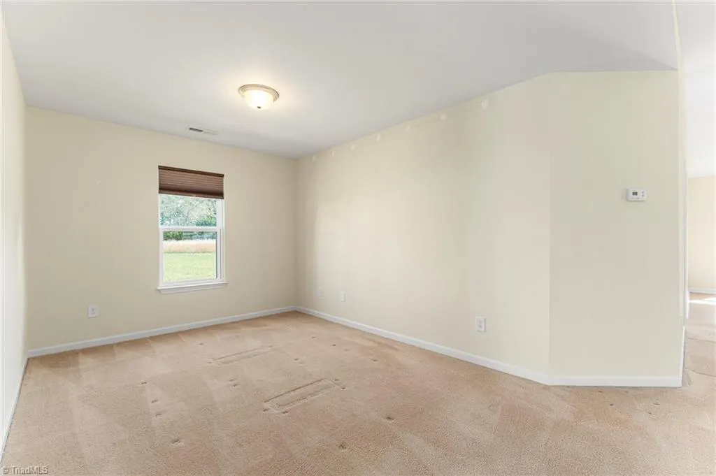
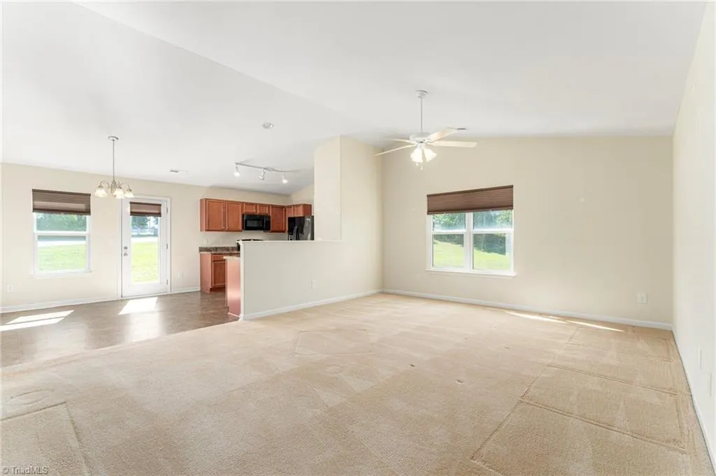
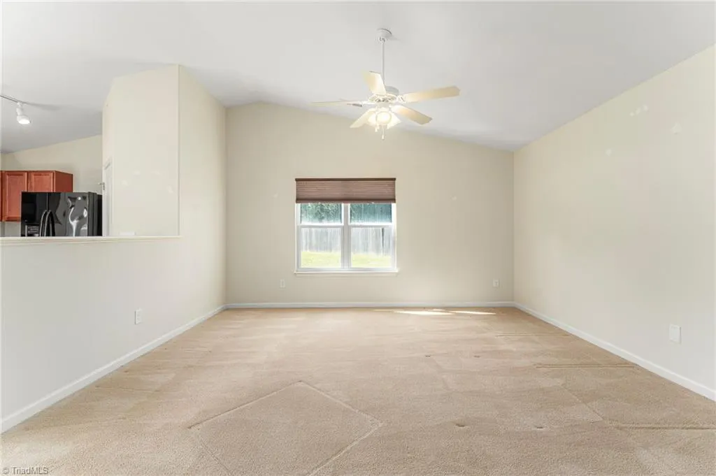
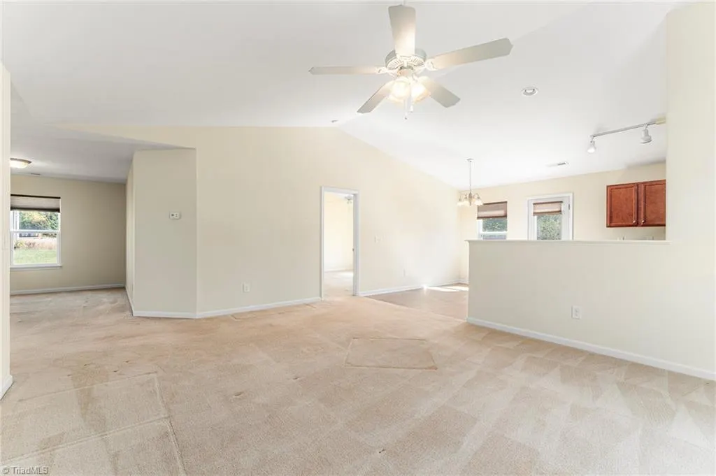
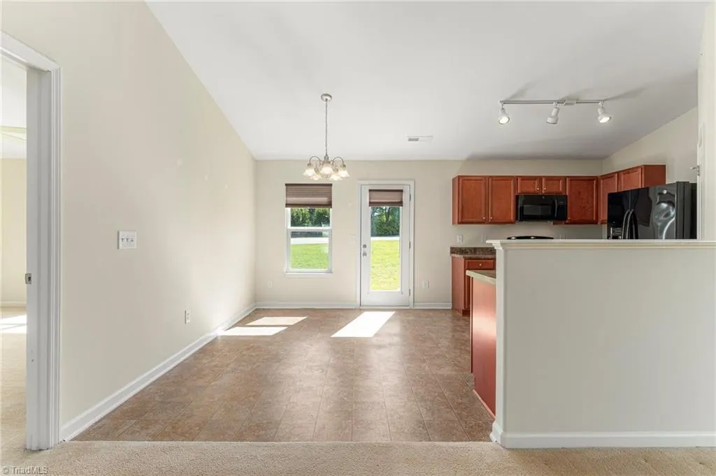
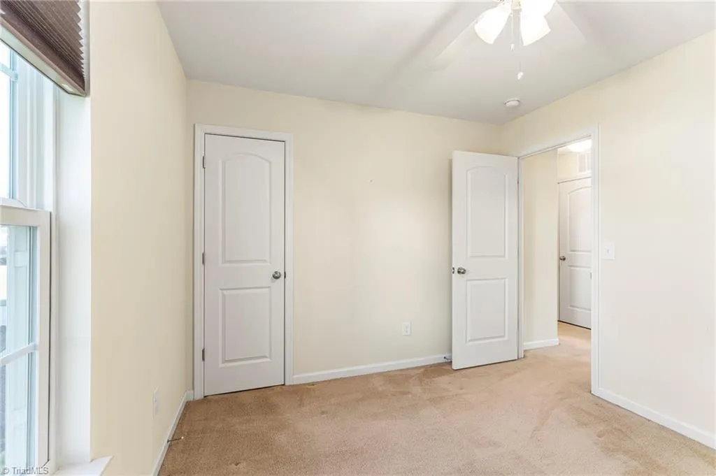
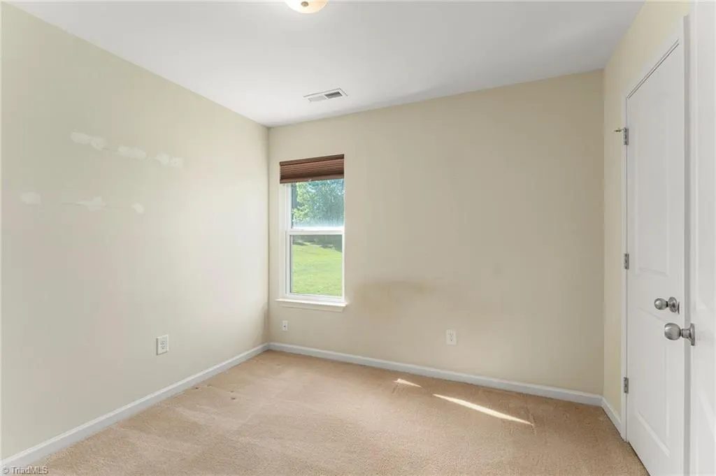
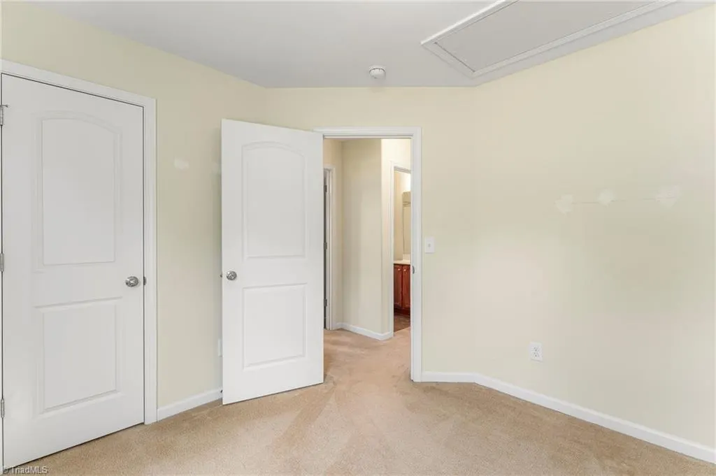
Looking for the ease and convenience of one-level living? This inviting home offers comfortable, low-maintenance living with a thoughtful layout designed for everyday enjoyment. Whether you're downsizing, purchasing your first home, or simply looking to eliminate stairs, you'll appreciate the spacious living areas, functional floor plan, and easy accessibility. Don't miss the opportunity to make this one-level home your own!
| Elementary School | Middle School | High School |
|---|---|---|
| Trinity Elementary School | Trinity Middle School | Trinity High School |
| Price History | |
|---|---|
| 7/1/2026 | Listed $275,000 |
| 8/6/2026 | 2$270,000 |
General Features
| Sewer | Public Sewer |
|---|---|
| Heating | Forced Air,Electric |
| Cooling | Central Air |
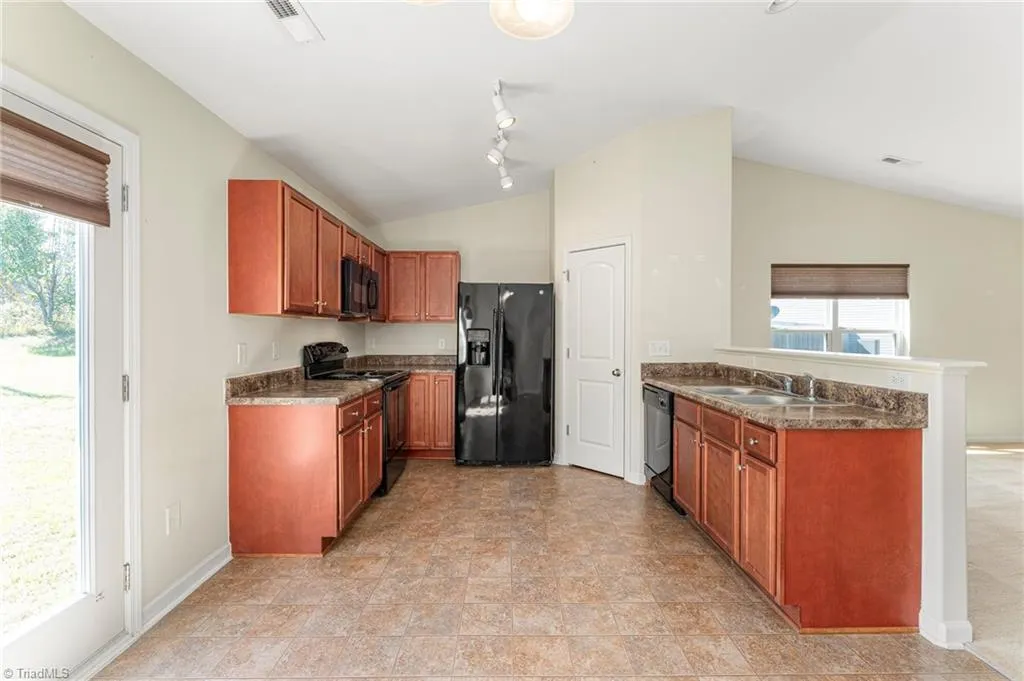
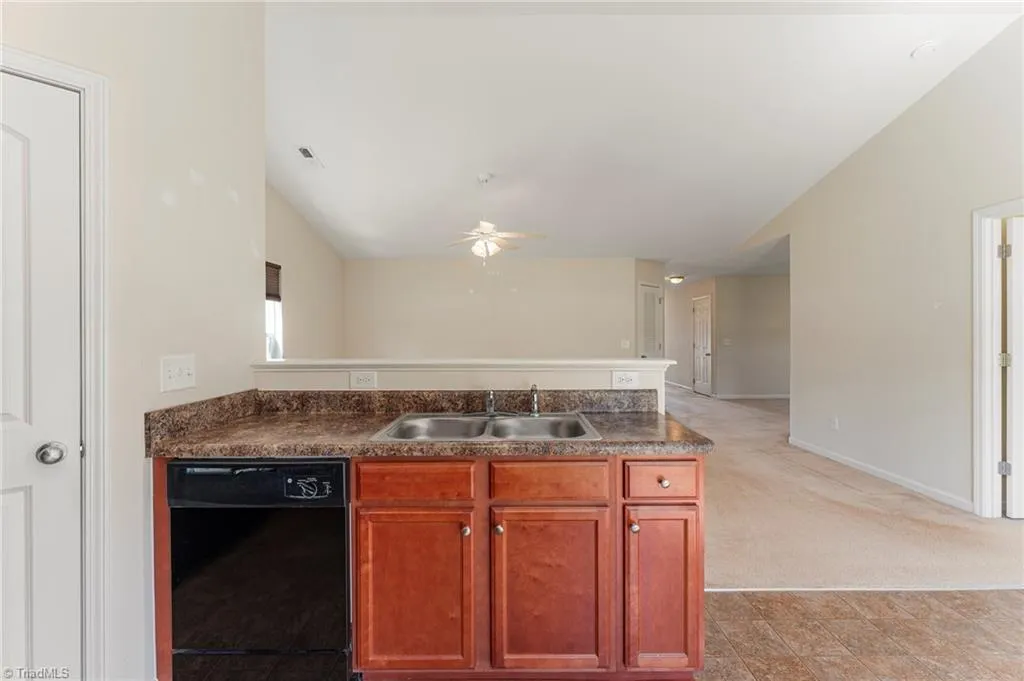
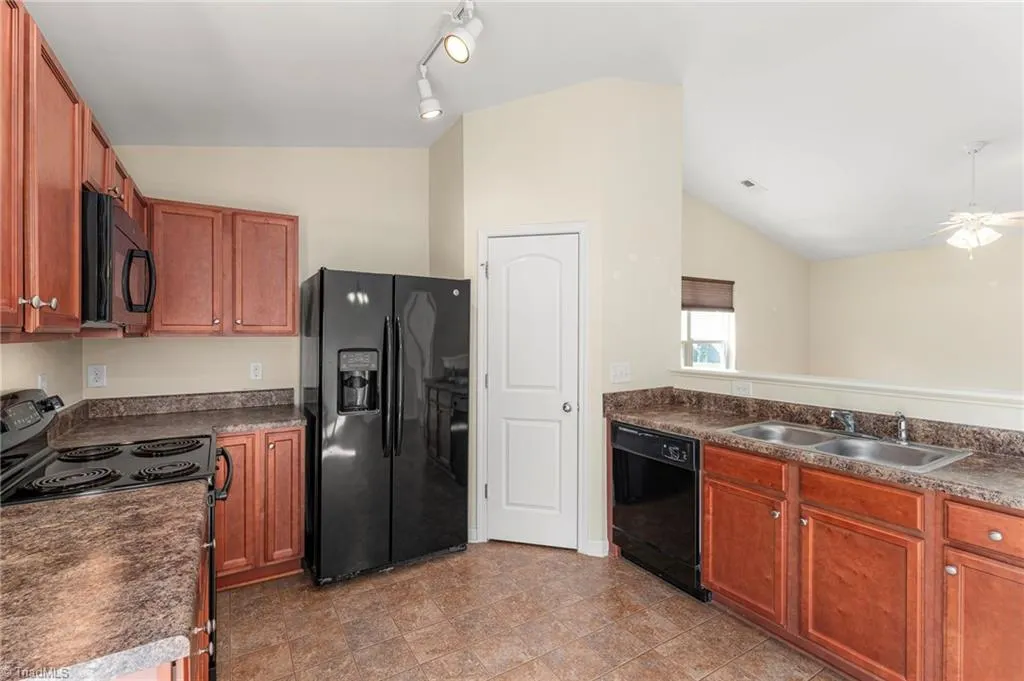
| Appliances | Microwave,Dishwasher,Disposal,Free-Standing Range,Electric Water Heater |
| Zoning | R-8 |
| HOA Fee | 213 |
| Garage Spaces | 1 |
| Architectural Style | Ranch |
| Pool Features | None |
| Security Features | Smoke Detector(s) |
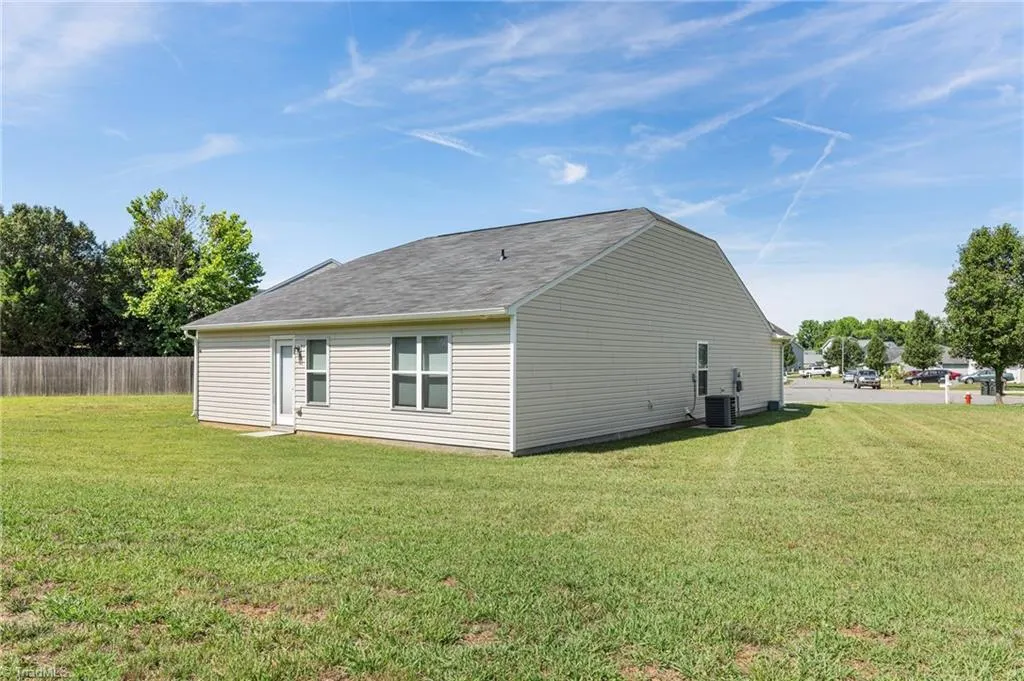
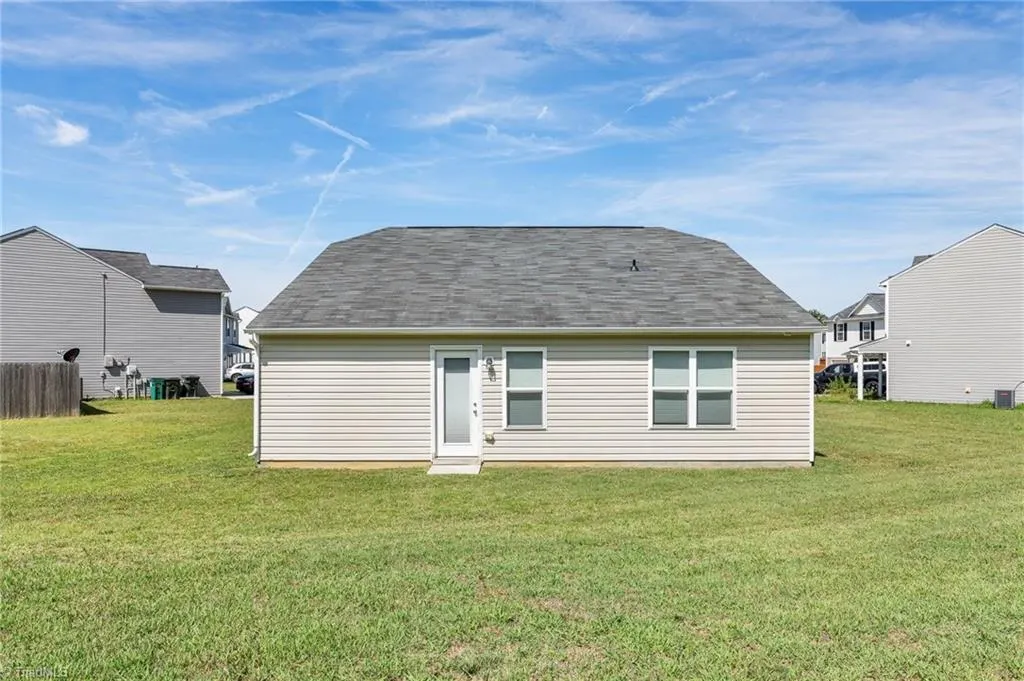
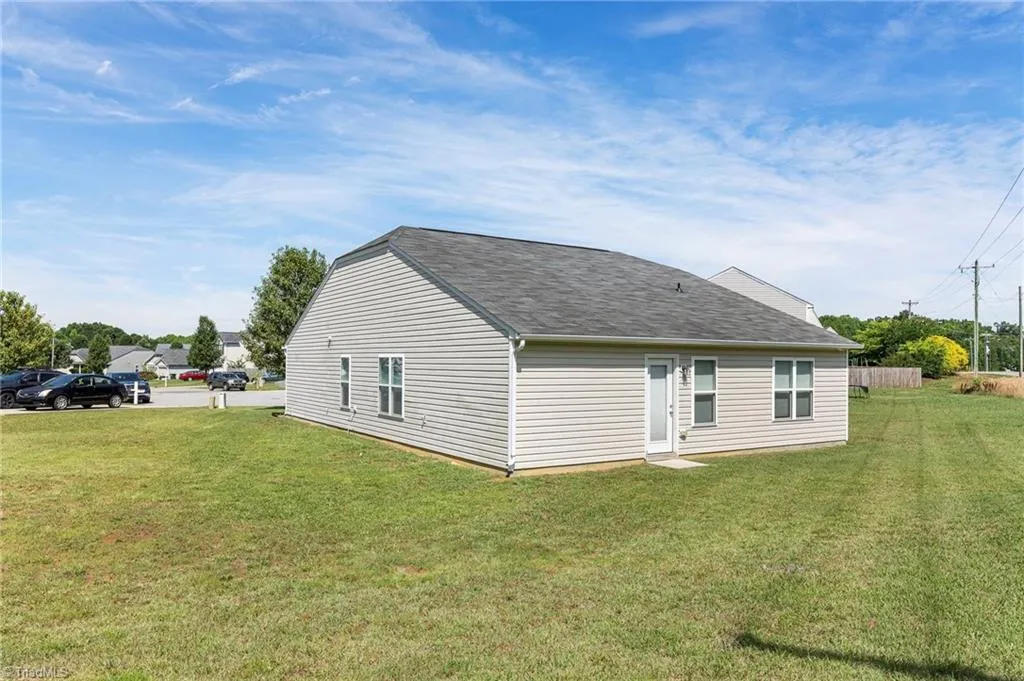
| Construction Materials | Vinyl Siding |
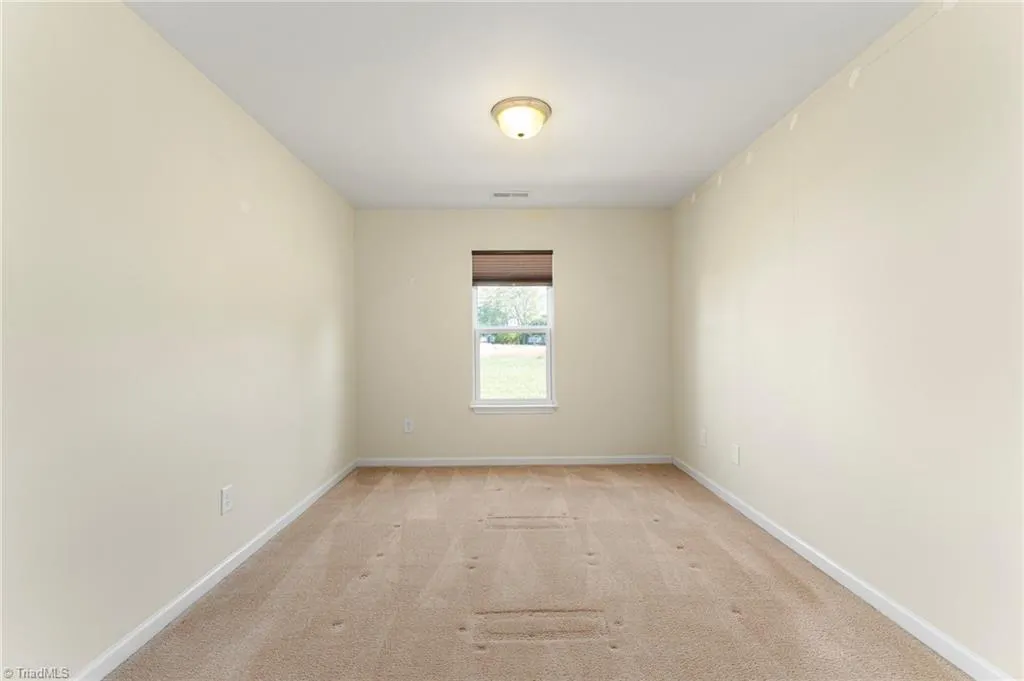
| Exclusions | Floating Shelves In Bedroom |
| Year Built | 2013 |
| Levels | One |
| Property Subtype | Stick/Site Built |
| Assoc Fee Paid Per | Annually |
| County | Randolph |
| Property Type | Residential |
| HOA | Yes |
| Subdivision Name | Colonial Village |
| Total Rooms | 9 |
| Full Baths | 2 |
| Status | Active |
| Directions | Hwy 29 to Finch Farm Rd to Unity Street,Left on Sunrise,Right on Florida. Home at end in cul-de-sac. |
| High School | Trinity |
| City | Thomasville |
| Listing Terms | Cash,Conventional,FHA,VA Loan |
| Elementary School | Trinity |
| Tax Annual Amount | 2541 |
| Middle/Junior High School | Trinity |
| Structure Type | House |
| Standard Status | Active |
| Attic Description | Pulldown Stairs |
| Fenced | No |
| Pool Y/N | No |
| Porch Y/N | No |
Interior Features
| Interior Amenities | Pantry,Vaulted Ceiling(s) |
|---|---|
| Flooring | Carpet,Laminate,Vinyl |
| Above Grade Finished Area | 1508 |
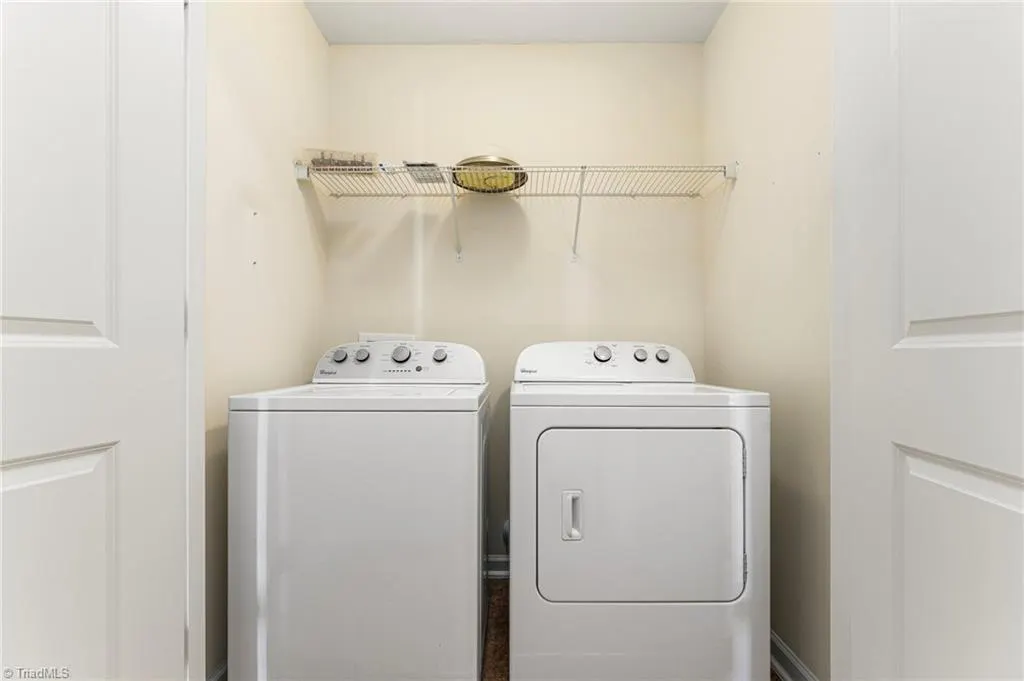
| Laundry Features | Dryer Connection,Main Level,Washer Hookup |
| Total Bedrooms | 3 |
| Main Level Bathrooms | 2 |
| Total Baths | 2 |
| Energy Features | Insulated Doors,Insulated Windows,Storm Doors |
| Heating Fuel | Electric |
| Water Heater | Electric |
| Primary On Main | Yes |
Exterior Features
| Fencing | None |
|---|---|
| Parking Features | Driveway,Garage,Paved,Attached |
| Lot Features | City Lot,Cleared,Level |
| Water Source | Public |
| Foundation Details | Slab |
| Building Area Total | 1508 |
| Lot Size Acres | 0.29 |
| Door Features | Insulated Doors,Storm Door(s) |
| Garage Description | Attached Garage |
Amenities
- Foreclosure
- Views
- Short Sale
- New Construction
- Adult 55+
- Lease To Own
- No HOA Fees
- Furnished
- Primary On Main
- Air Conditioning
- Seller Finance
- Green
- Fixer Upper
- Horse
- Golf
- Fireplace
- Deck
- Garage
- Basement
- Pool
Property vs Single Family Average in 27360
Price
Taxes
Year Built
Visits


