

Address
2404 Dukes Hollow Court, High Point, NC
Price
$ 426,000
Property Attributes
- MLS#1229136
- TypeSingle Family
- Listing Status Active
- CountyGUILFORD
- CityHigh Point
- NeighborhoodBoulding Branch Estates
- Zip27265
- StyleHouse
- Year Built2023
- Taxes$ 5300
- Price$ 426,000
- Bedrooms4
- Full Bathrooms2
- Half Bathrooms1
- Sqr Footage2774
- Lot Size0.2 Acres
Data Source:
Triad MLS (TRIADMLS)
Property Description
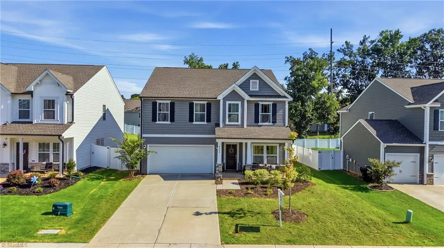
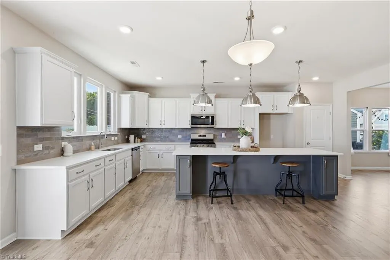
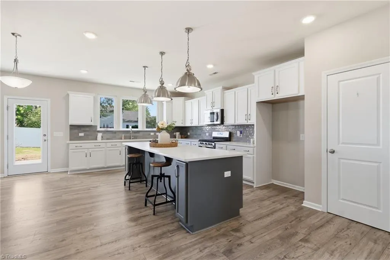
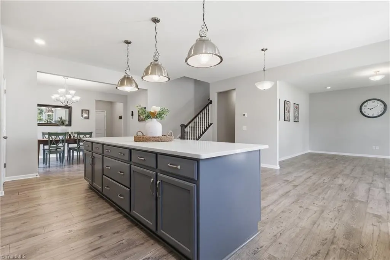
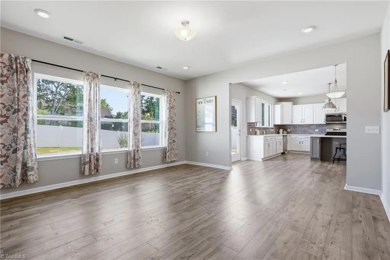
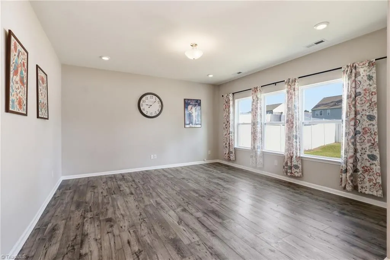
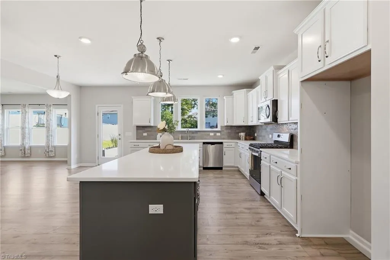
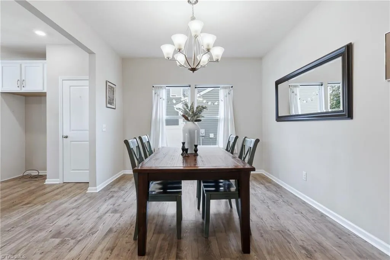
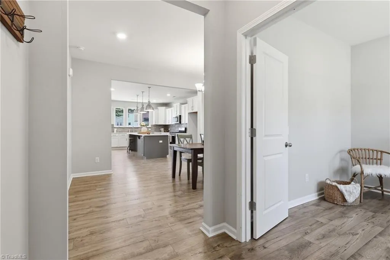
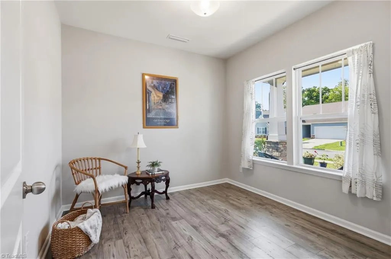
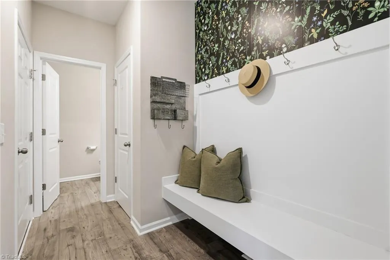
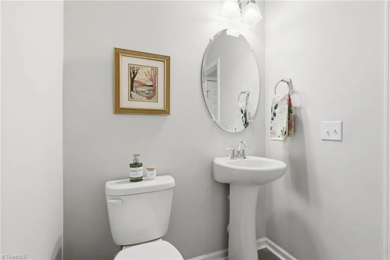
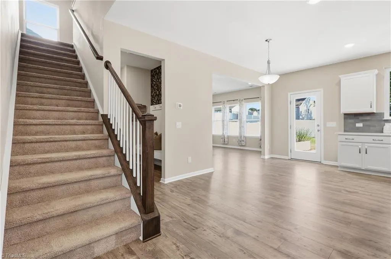
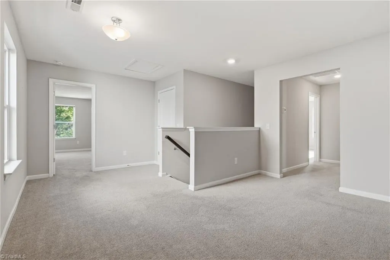
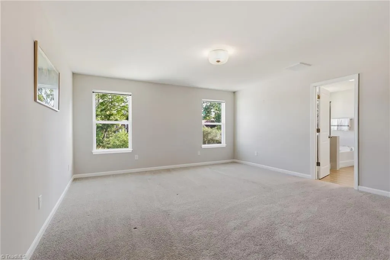
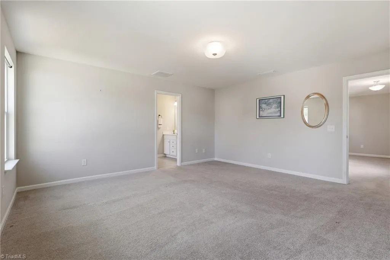
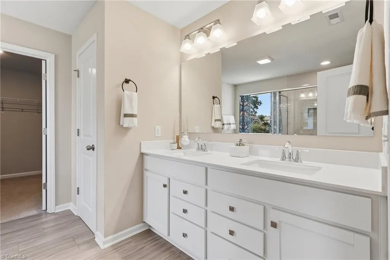
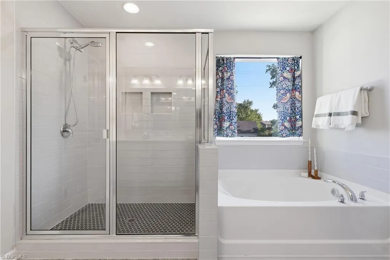
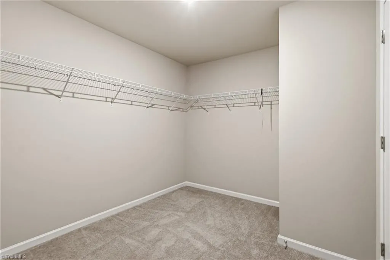
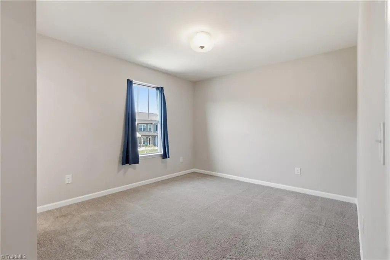
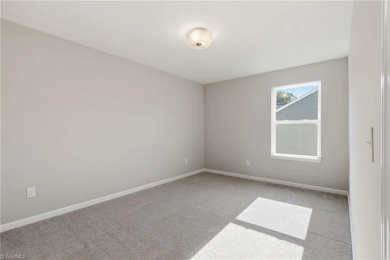
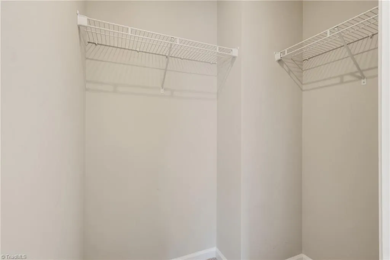
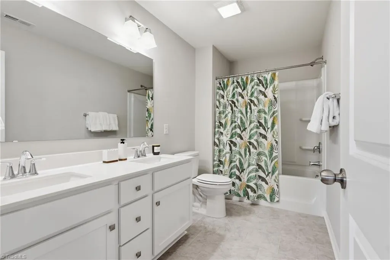
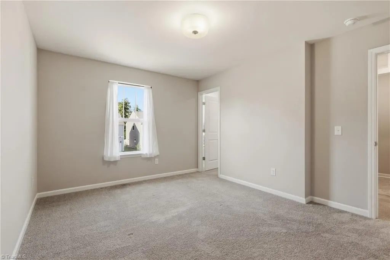
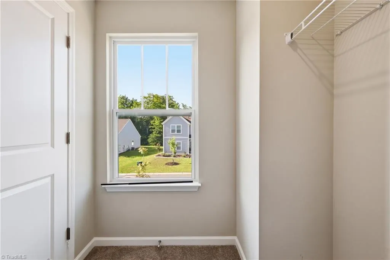
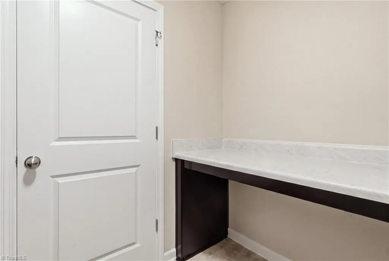
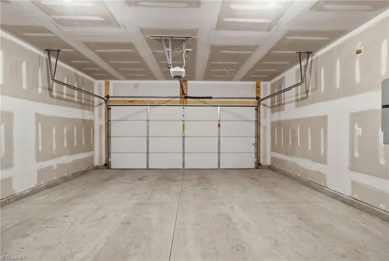
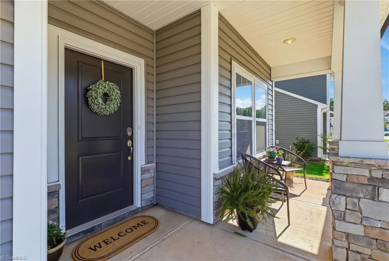
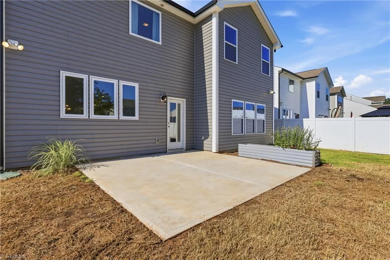
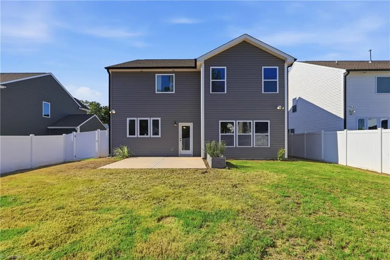
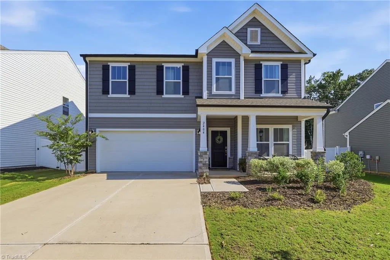
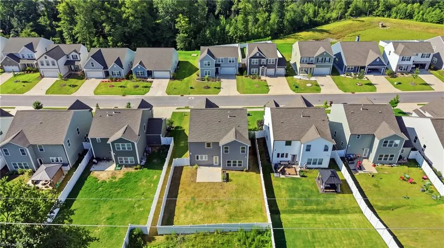
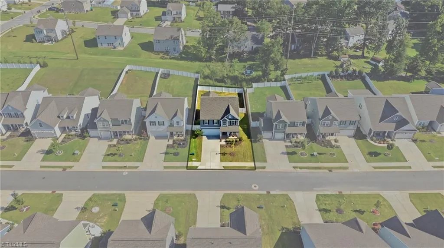
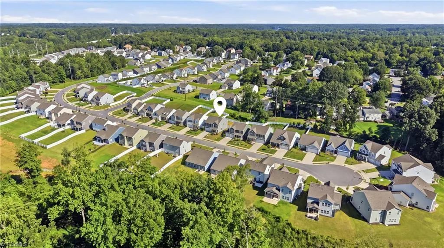
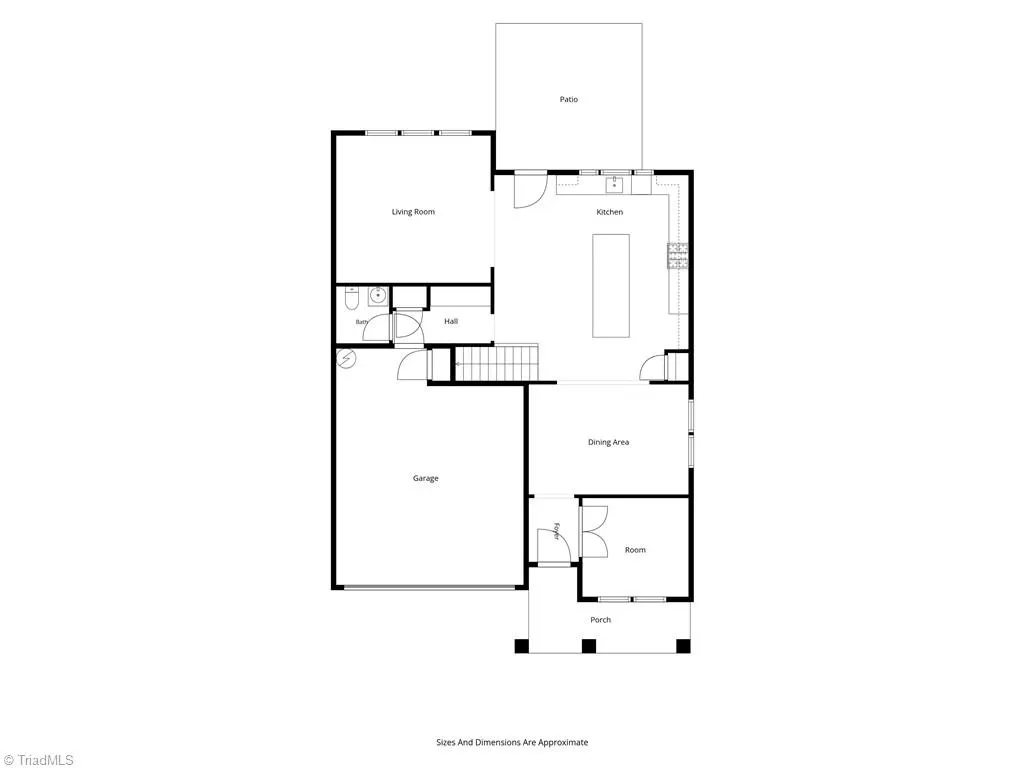
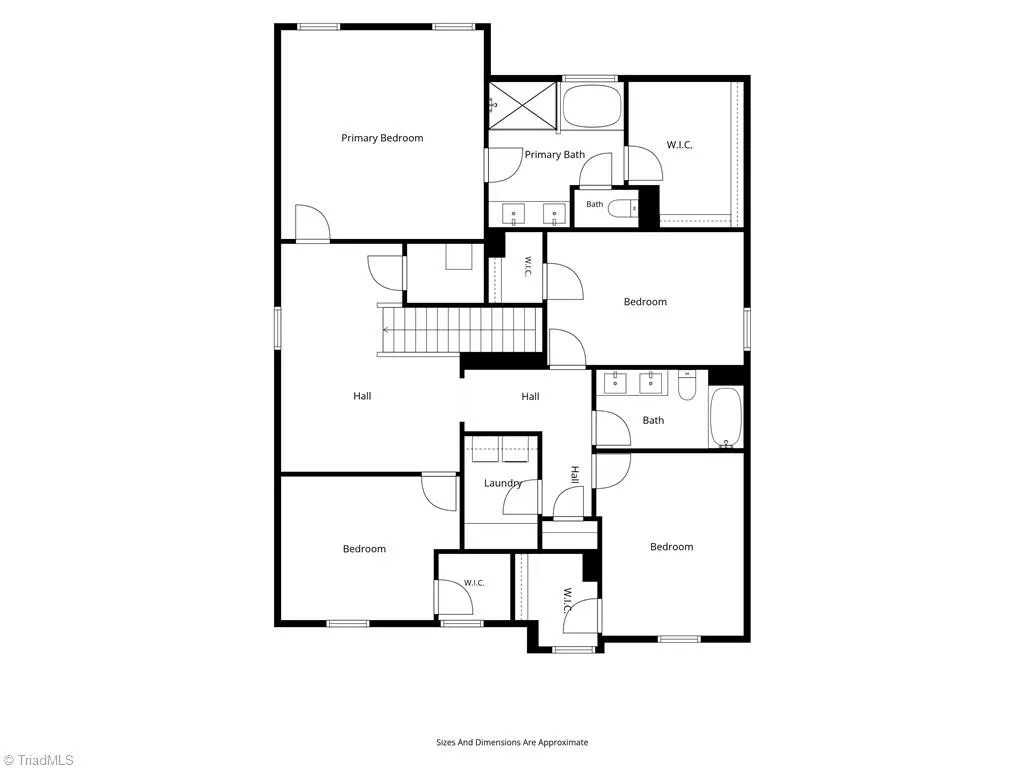
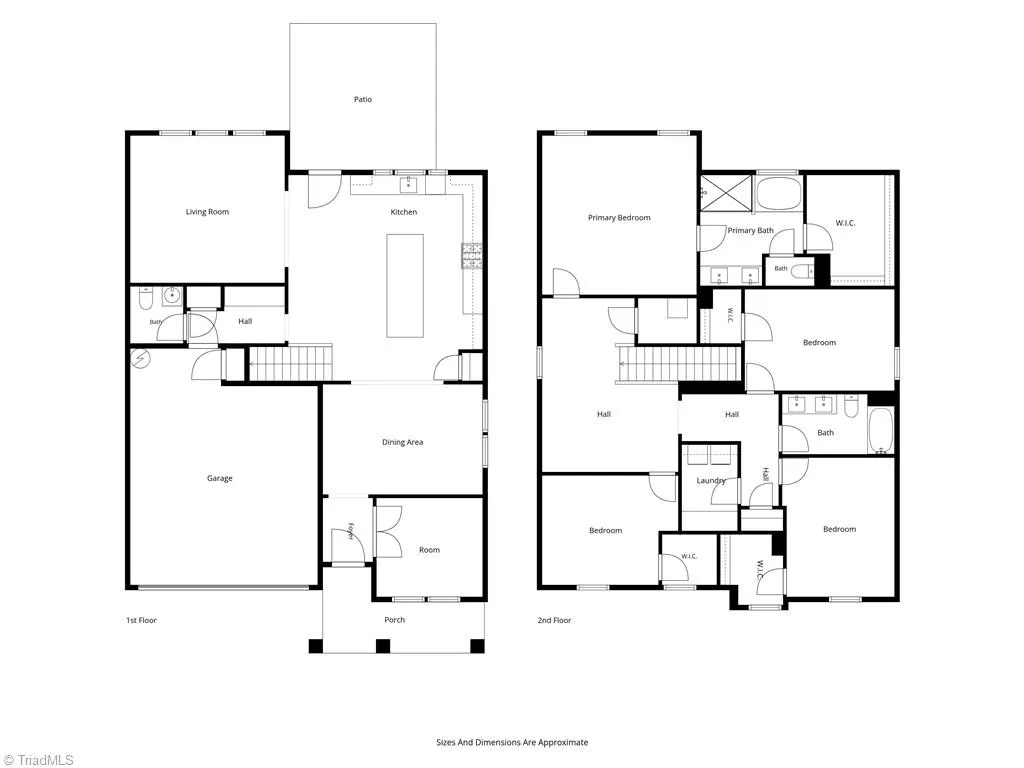
Welcome to this move-in ready four-bedroom, two-and-a-half-bath home offering a functional layout and quality finishes throughout. The kitchen opens seamlessly into the living space while maintaining its own defined presence, anchored by an oversized island with abundant counter and cabinet space and flowing into a separate dining room. LVP flooring extends throughout the main level, complemented by a dedicated home office and a two-car garage. Upstairs, the primary suite is a true retreat, featuring a spacious en-suite with double vanity, separate tub and shower, and a generous walk-in closet — one of several well-sized closets found throughout the home. Three additional bedrooms share a full bath, and a versatile loft space completes the upper level. Tucked away on a quiet cul-de-sac, this home offers a flat, fenced backyard and a charming front porch, rounding out the perfect blend of comfort and curb appeal.
| Price History | |
|---|---|
| 7/31/2026 | Listed $426,000 |
General Features
| Sewer | Public Sewer |
|---|---|
| Heating | Forced Air,Natural Gas |
| Cooling | Central Air |
| Appliances | Microwave,Dishwasher,Disposal,Free-Standing Range,Electric Water Heater |
| Zoning | CZ R-5 |
| HOA Fee | 300 |
| Garage Spaces | 2 |
| Pool Features | None |
| Construction Materials | Stone,Vinyl Siding |
| Exclusions | Mirror In Dining Room |
| Year Built | 2023 |
| Levels | Two |
| Property Subtype | Stick/Site Built |
| Assoc Fee Paid Per | Annually |
| County | Guilford |
| Property Type | Residential |
| HOA | Yes |
| Subdivision Name | Boulding Branch Estates |
| Total Rooms | 9 |
| Full Baths | 2 |
| Status | Active |
| Directions | From US-70/Eastchester Dr,turn right onto Gordon Rd. At the traffic circle,turn left to stay on Gordon Rd. Turn right onto Quail Run Dr,then left onto William Joseph Ln,then left onto Dukes Hollow Ct |
| City | High Point |
| Listing Terms | Cash,Conventional,FHA,VA Loan |
| Tax Annual Amount | 5300.34 |
| Virtual Tour | https://www.zillow.com/view-3d-home/d8c21b11-c5d0-4a15-88b5-7799236f1efe?setAttribution=mls&wl=true&utm_source=dashboard |
| Structure Type | House |
| Standard Status | Active |
| Fenced | Yes |
| Pool Y/N | No |
| Porch Y/N | Yes |
Interior Features
| Interior Amenities | Dead Bolt(s),Soaking Tub,Kitchen Island,Pantry,Separate Shower |
|---|---|
| Flooring | Vinyl |
| Above Grade Finished Area | 2774 |
| Half Baths | 1 |
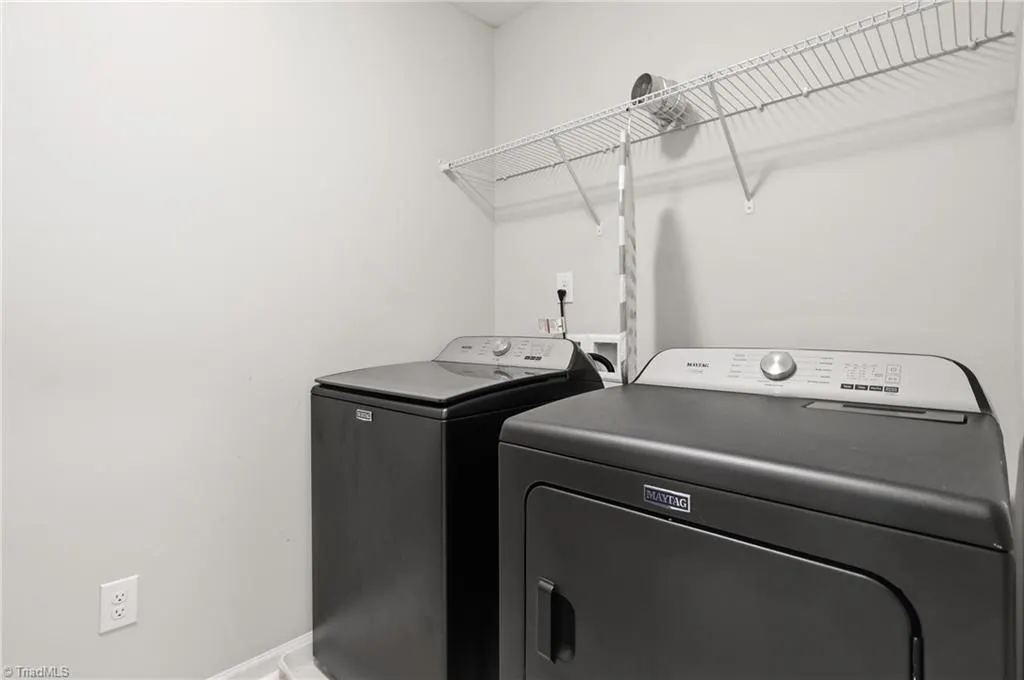
| Laundry Features | Dryer Connection,Laundry Room,Washer Hookup |
| Total Bedrooms | 4 |
| Main Level Bathrooms | 1 |
| Total Baths | 3 |
| Heating Fuel | Natural Gas |
| Water Heater | Electric |
| Primary On Main | No |
Exterior Features
| Fencing | Fenced |
|---|---|
| Parking Features | Driveway,Garage,Attached |
| Water Source | Public |
| Foundation Details | Slab |
| Building Area Total | 2774 |
| Lot Size Acres | 0.2 |
| Garage Description | Attached Garage |
Amenities
- Foreclosure
- Views
- Short Sale
- New Construction
- Adult 55+
- Lease To Own
- No HOA Fees
- Furnished
- Primary On Main
- Air Conditioning
- Seller Finance
- Green
- Fixer Upper
- Horse
- Golf
- Fireplace
- Deck
- Garage
- Basement
- Pool
Property vs Single Family Average in 27265
Price
Taxes
Year Built
Visits


