

Open House Sun, Sep 20th 09:00 AM - 07:00 PM - Price Reduction
Address
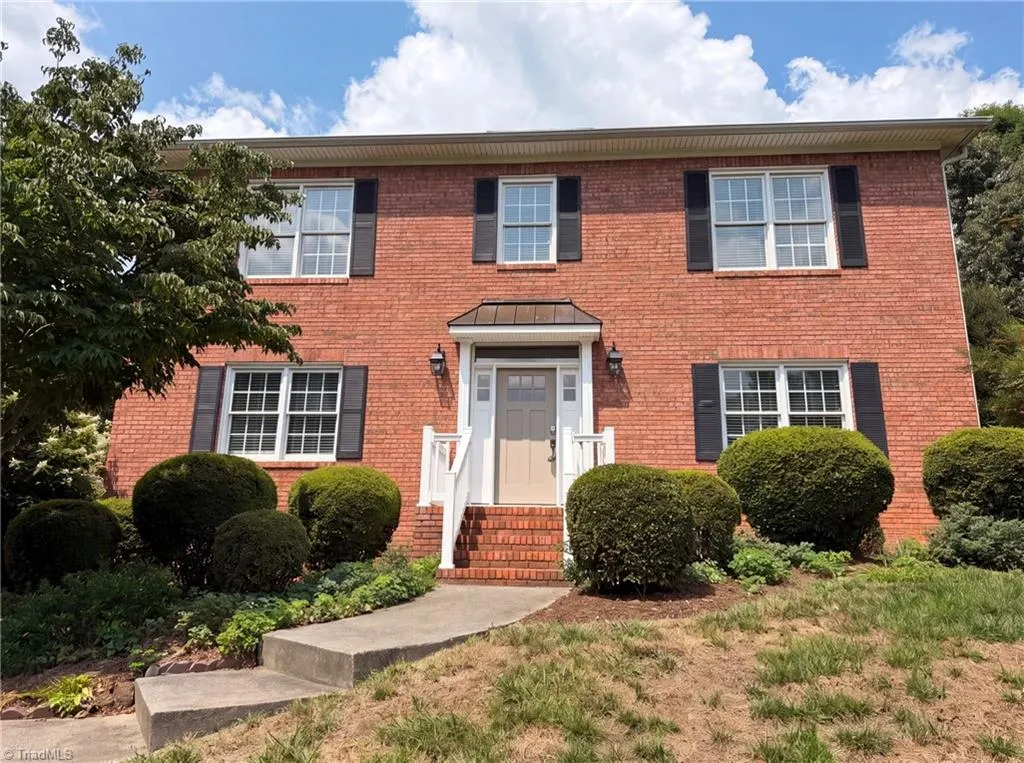
524 Sun Creek Drive, Winston-Salem, NC
Price
$ 416,000
Property Attributes
- MLS#1229723
- TypeSingle Family
- Listing Status Active
- CountyFORSYTH
- CityWinston-Salem
- NeighborhoodGreenbriar Estates
- Zip27104
- StyleHouse
- Year Built1993
- Taxes$ 5209
- Price$ 416,000
- Bedrooms4
- Full Bathrooms2
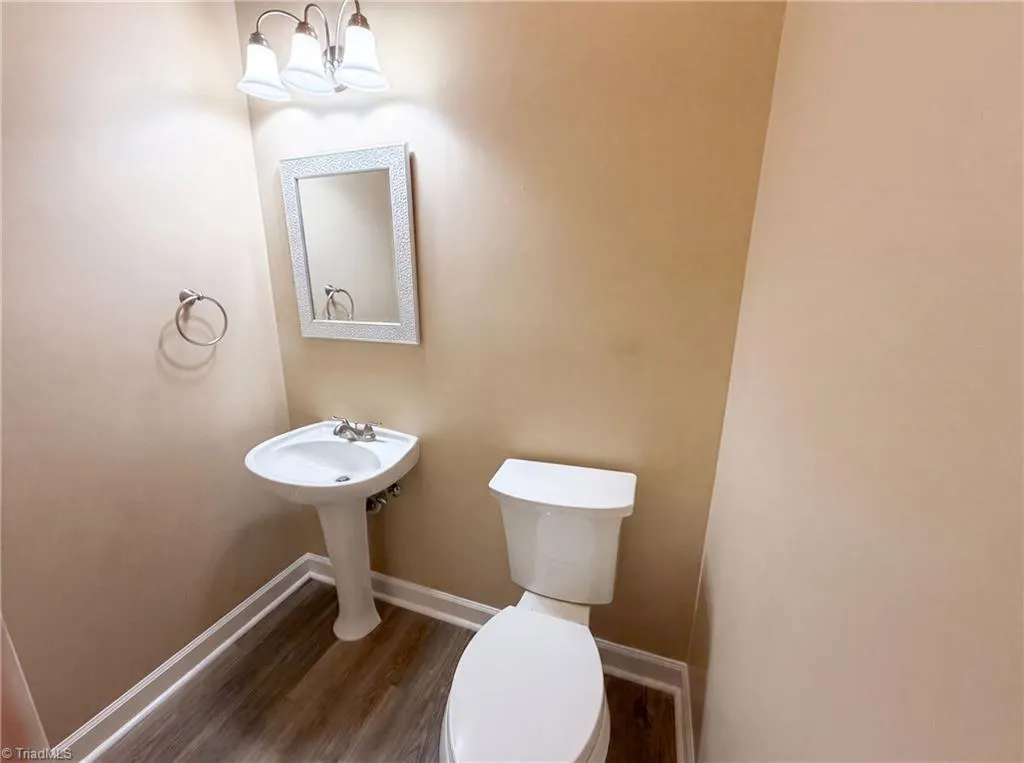
- Half Bathrooms1
- Sqr Footage2802
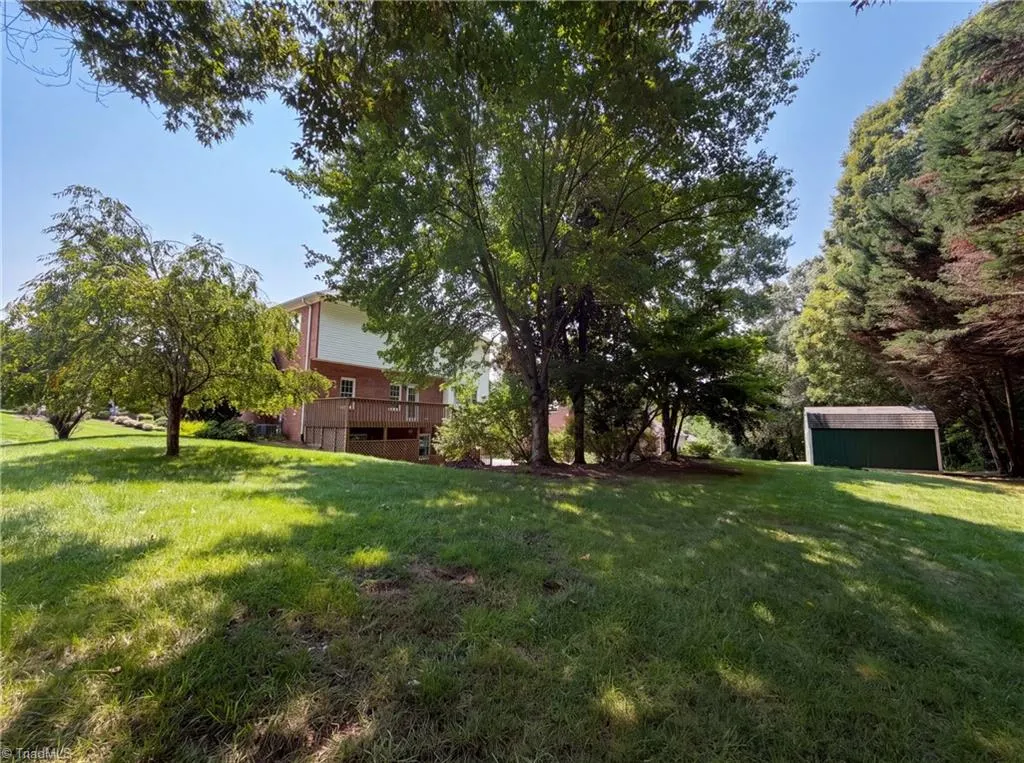
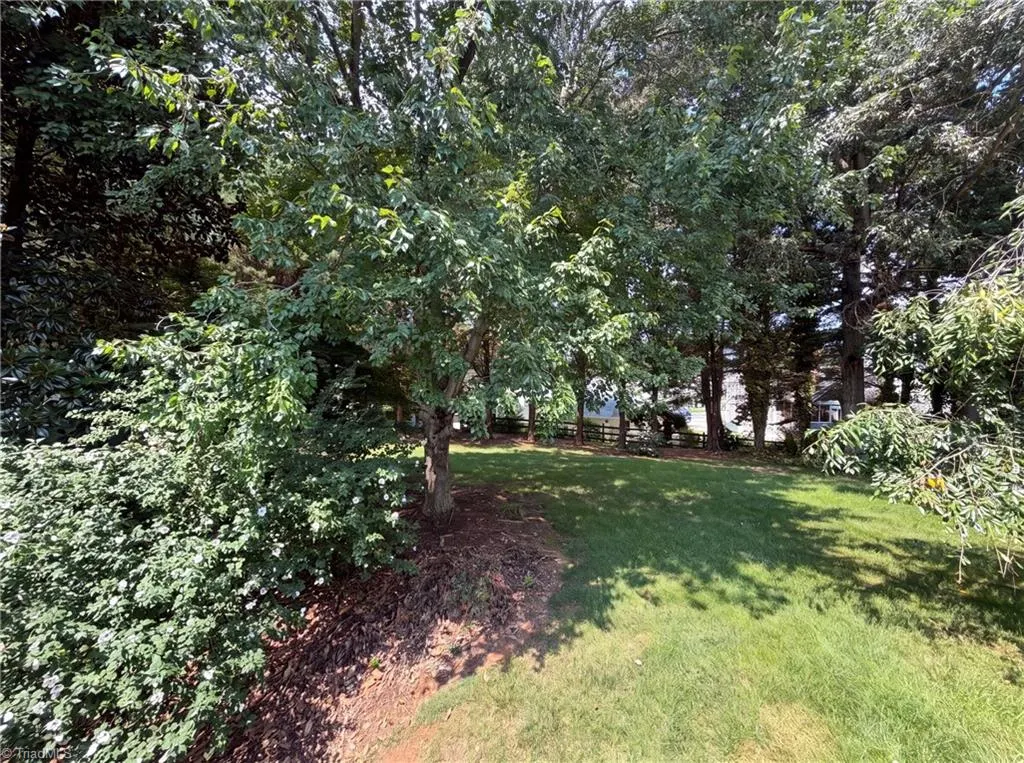
- Lot Size0.42 Acres
Data Source:
Triad MLS (TRIADMLS)
Property Description
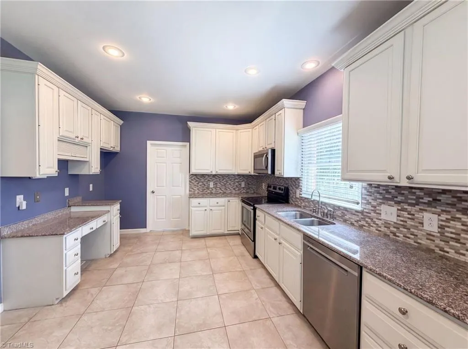
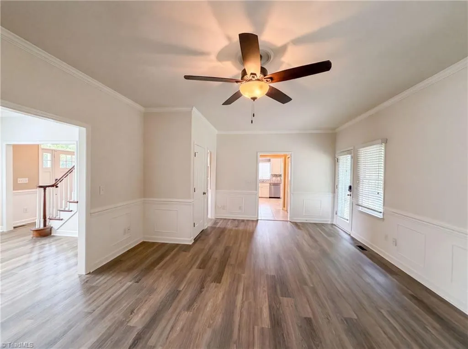
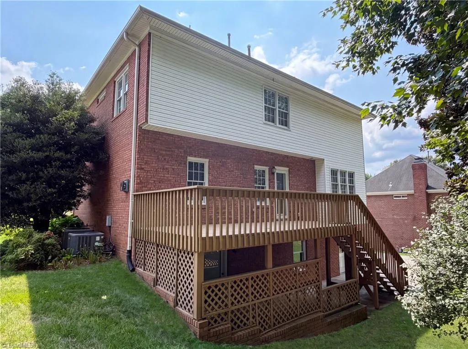
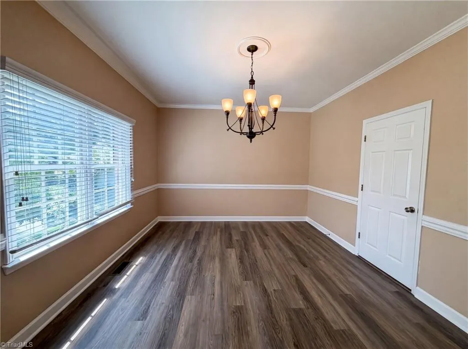
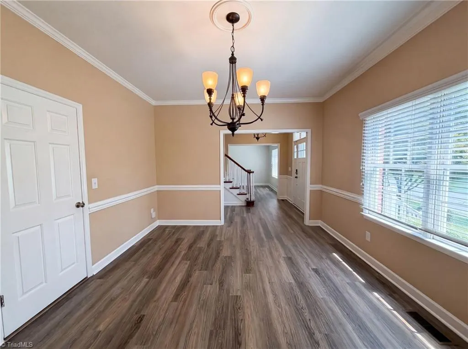
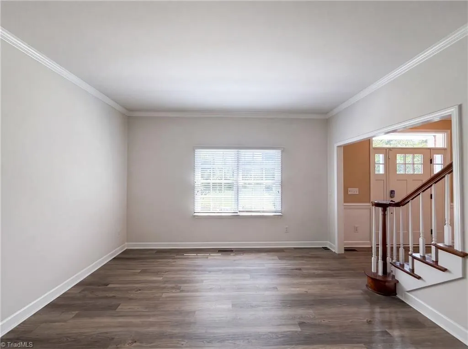
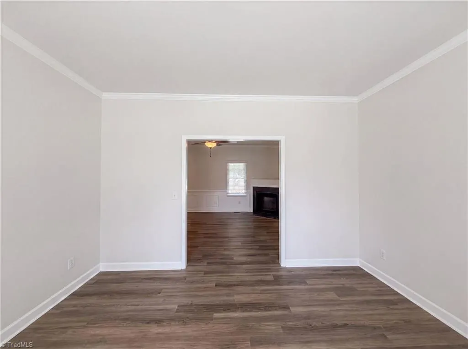
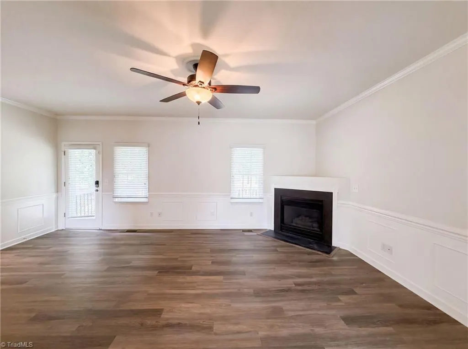
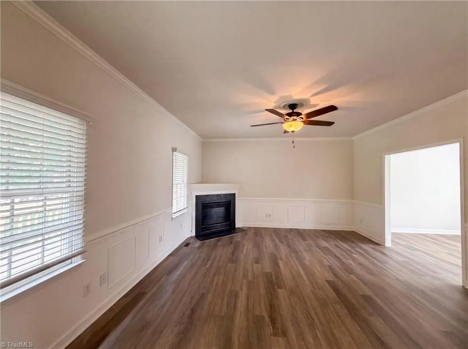
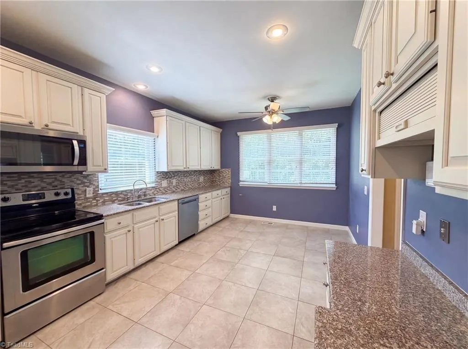
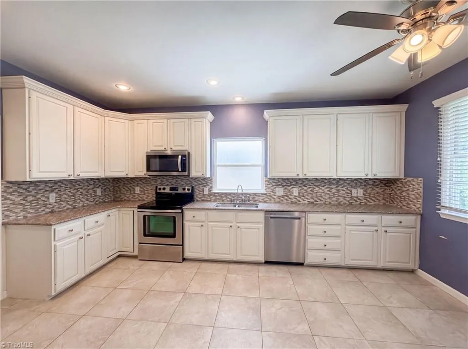
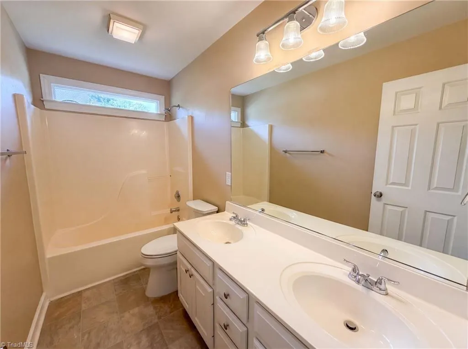
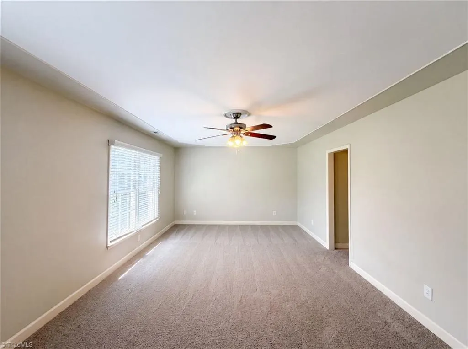
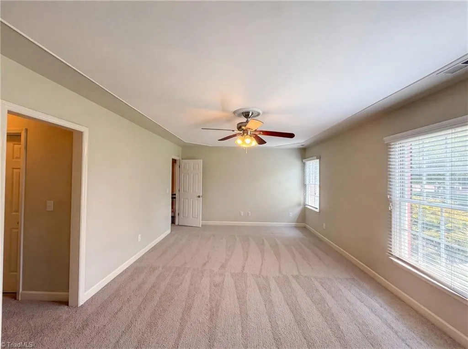
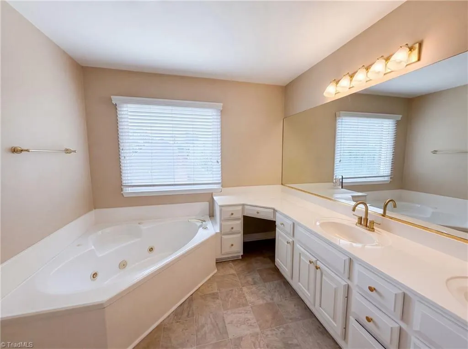
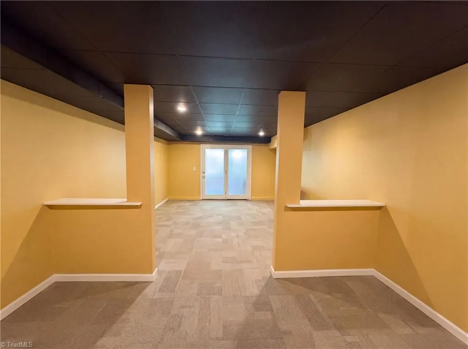
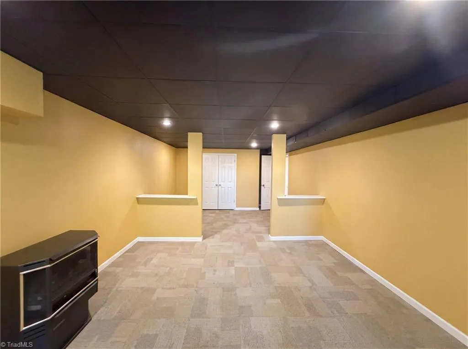
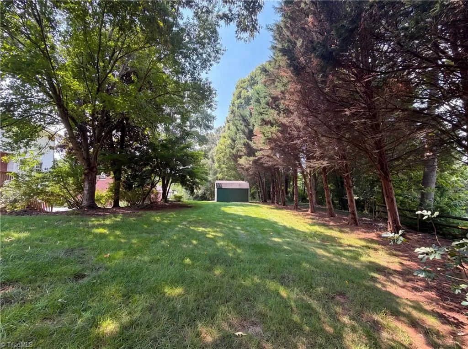
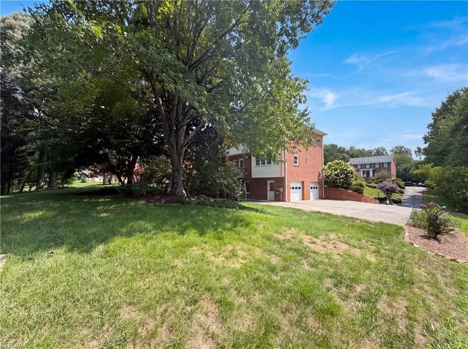
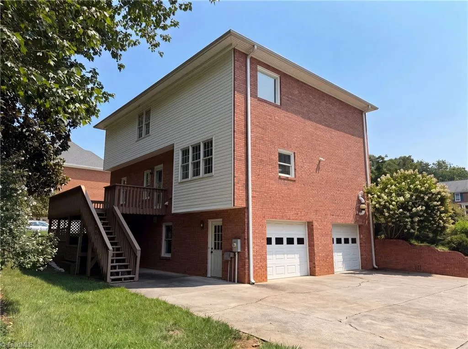
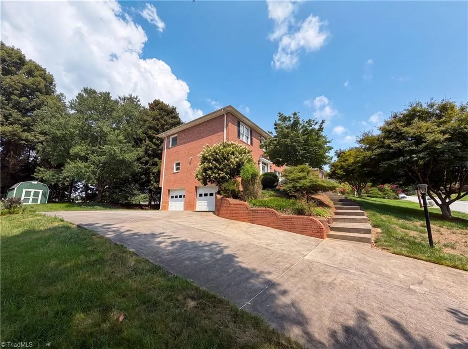
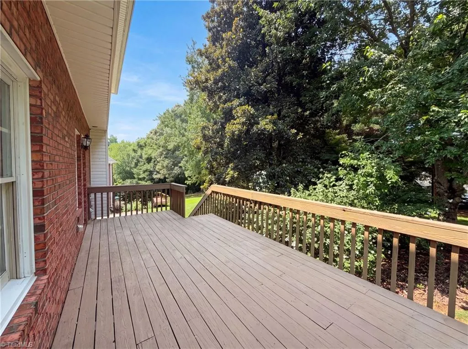
Introducing 524 Sun Creek Dr, a residence arranged for everyday practicality, including great cabinet storage in the kitchen designed for organized living. The property features a spacious deck for outdoor enjoyment, complemented by a cozy fireplace that enhances comfort during cooler months. The primary bathroom provides convenience with double sinks. This home perfectly blends functional spaces with everyday comfort.. Included 100-Day Home Warranty with buyer activation
| Elementary School | Middle School | High School |
|---|---|---|
| Meadowlark Elementary School | Meadowlark Middle School | Reagan High School |
| Price History | |
|---|---|
| 7/31/2026 | Listed $433,000 |
| 8/27/2026 | 2$425,000 |
| 9/17/2026 | 3$416,000 |
General Features
| Sewer | Public Sewer |
|---|---|
| Heating | Forced Air,Natural Gas |
| Cooling | Central Air |
| Appliances | Microwave,Dishwasher,Gas Water Heater |
| Zoning | RS9 |
| Garage Spaces | 2 |
| Pool Features | None |
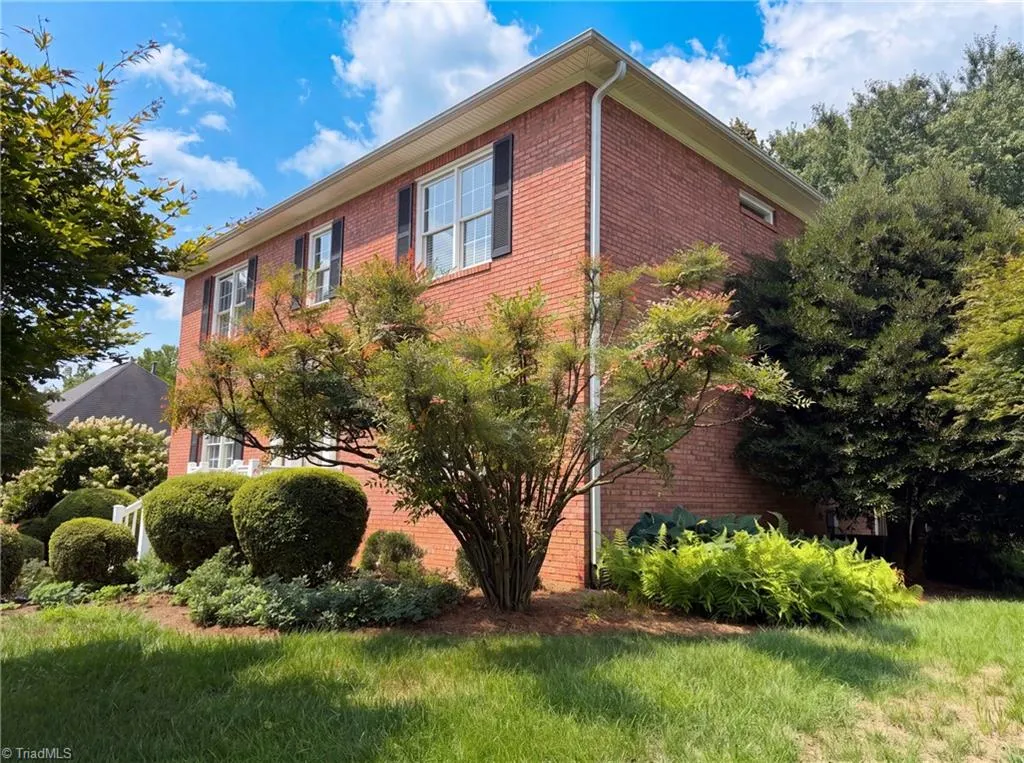
| Construction Materials | Brick |
| Year Built | 1993 |
| Levels | Two |
| Property Subtype | Stick/Site Built |
| County | Forsyth |
| Property Type | Residential |
| HOA | No |
| Subdivision Name | Greenbriar Estates |
| Total Rooms | 2 |
| Full Baths | 2 |
| Status | Active |
| Directions | Starting at Sun Creek Dr NW and Stone Crossing Dr,head south on Sun Creek Dr NW. Home on right. |
| High School | Reagan |
| City | Winston-Salem |
| Listing Terms | Cash,Conventional,VA Loan |
| Elementary School | Meadowlark |
| Tax Annual Amount | 5209 |
| Middle/Junior High School | Meadowlark |
| Structure Type | House |
| Standard Status | Active |
| Pool Y/N | No |
| Heated Finished SqFt Below Grade | 486 |
Interior Features
| Basement | Partially Finished,Basement |
|---|---|
| Flooring | Carpet,Laminate,Vinyl |
| Total Fireplaces | 1 |
| Fireplace Features | Living Room |
| Above Grade Finished Area | 2316 |
| Half Baths | 1 |
| Total Bedrooms | 4 |
| Below Grade Finished Area | 486 |
| Main Level Bathrooms | 1 |
| Total Baths | 3 |
| RoomBasementArea | 1106 |
| Heating Fuel | Natural Gas |
| Water Heater | Gas |
| Primary On Main | No |
| Unfinished Square Feet Basement | 620 |
Exterior Features
| Parking Features | Garage,Attached |
|---|---|
| Water Source | Public |
| Building Area Total | 3422 |
| Lot Size Acres | 0.42 |
| Garage Description | Attached Garage |
Amenities
- Foreclosure
- Views
- Short Sale
- New Construction
- Adult 55+
- Lease To Own
- No HOA Fees
- Furnished
- Primary On Main
- Air Conditioning
- Seller Finance
- Green
- Fixer Upper
- Horse
- Golf
- Fireplace
- Deck
- Garage
- Basement
- Pool
Property vs Single Family Average in 27104
Price
Taxes
Year Built
Visits


