

Price Reduction



Address
2312 Belmont Drive, Reidsville, NC
Price
$ 399,999
Property Attributes
- MLS#1230106
- TypeSingle Family
- Listing Status Active
- CountyROCKINGHAM
- CityReidsville
- NeighborhoodBelmont
- Zip27320
- StyleHouse
- Year Built1976
- Taxes$ 3771
- Price$ 399,999
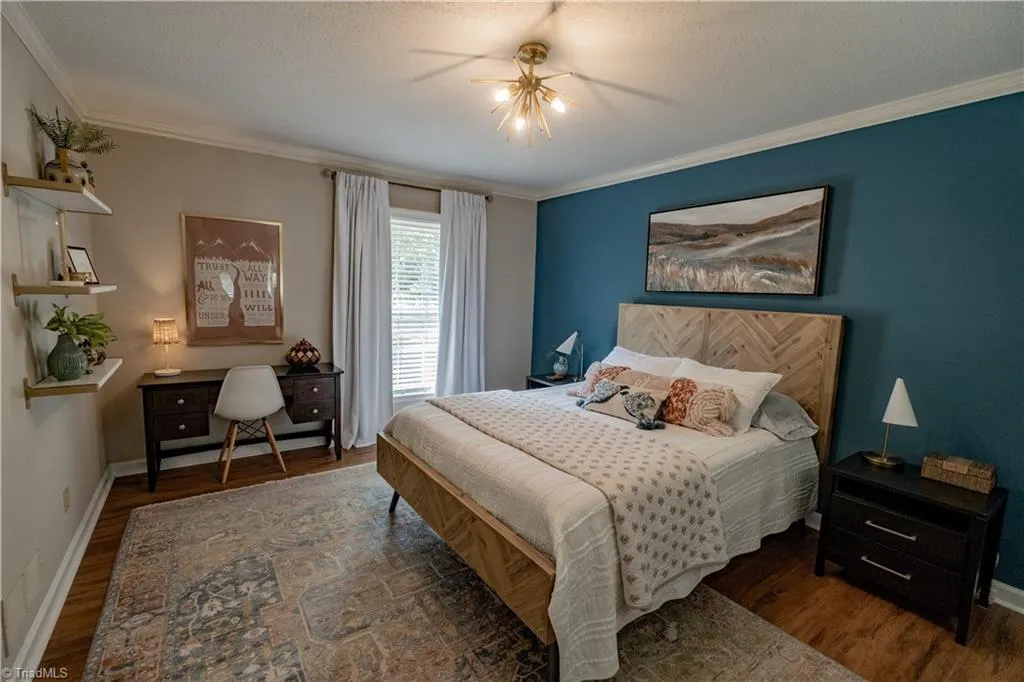
- Bedrooms4
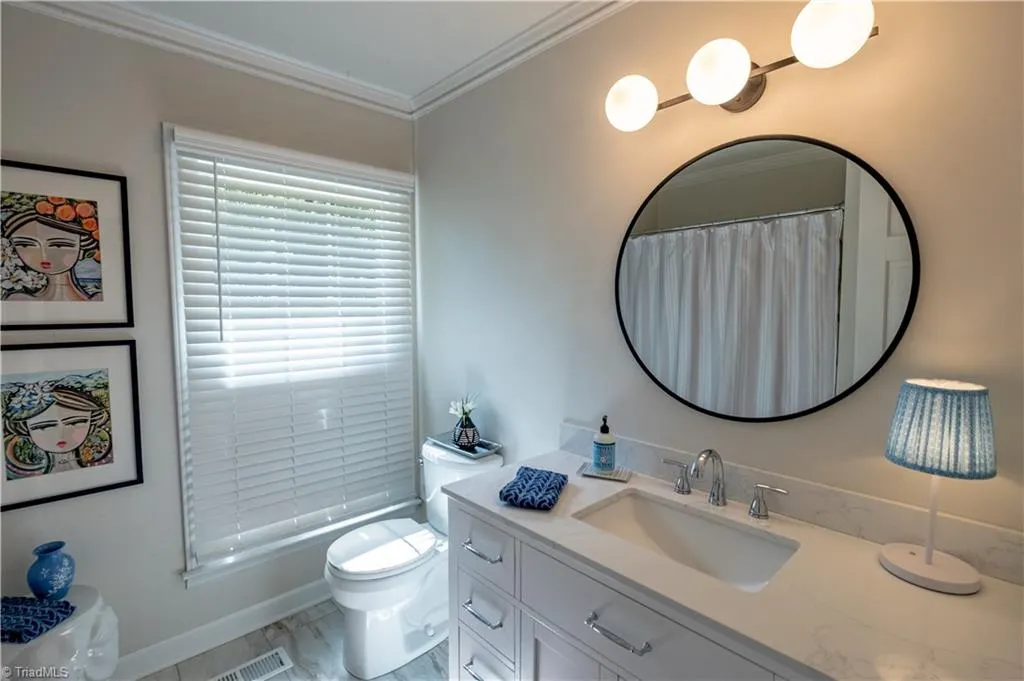
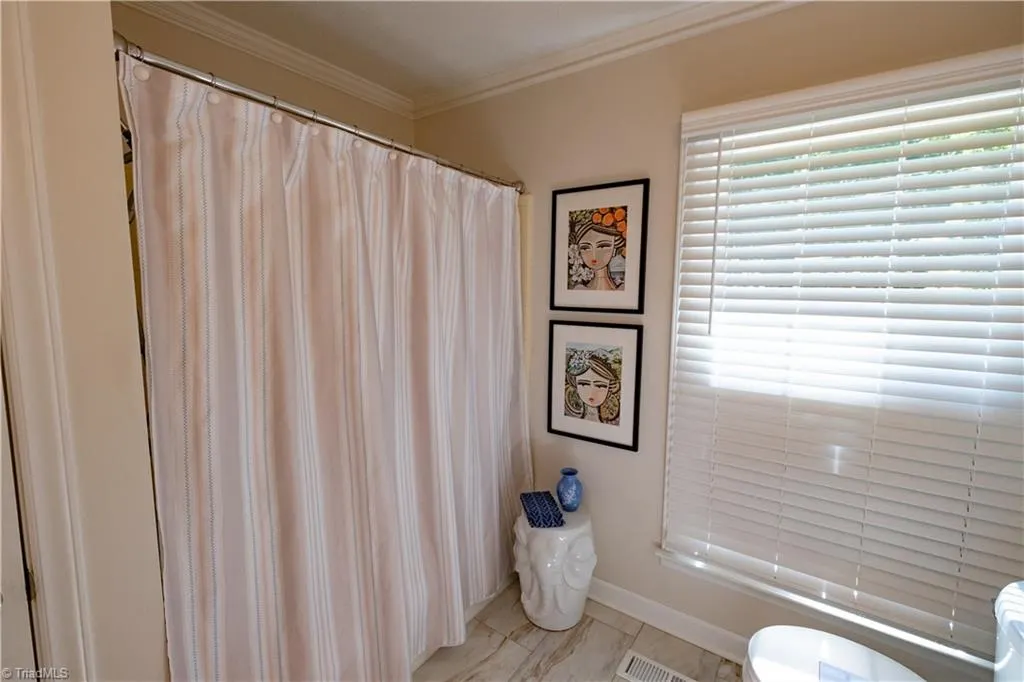
- Full Bathrooms2
- Half Bathrooms1
- Sqr Footage2479
- Lot Size0.48 Acres
Data Source:
Triad MLS (TRIADMLS)
Property Description
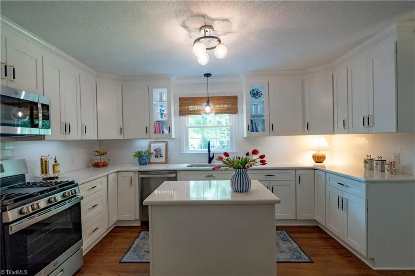
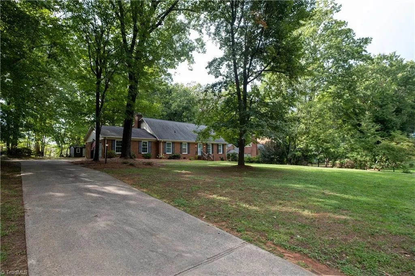
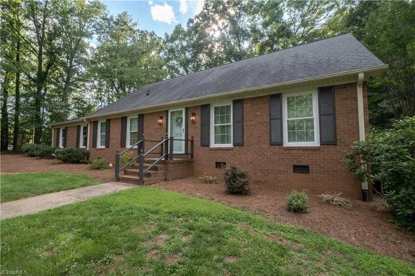
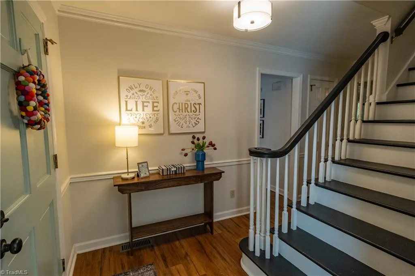
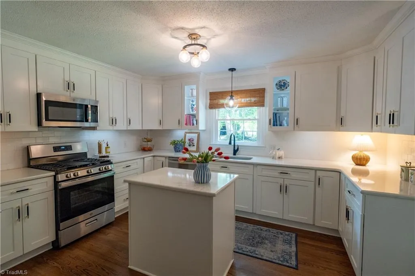
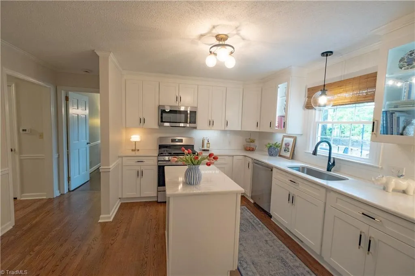
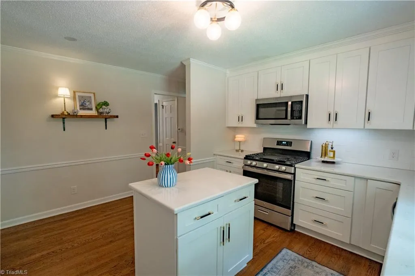
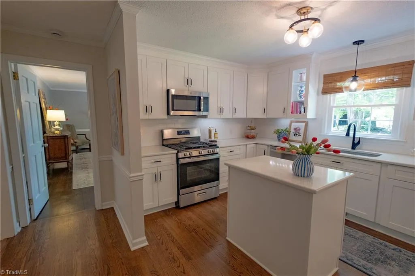
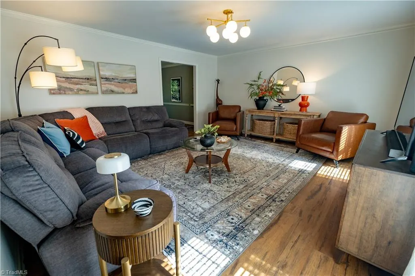
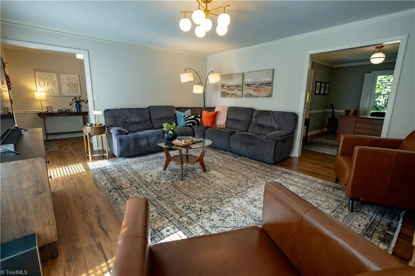
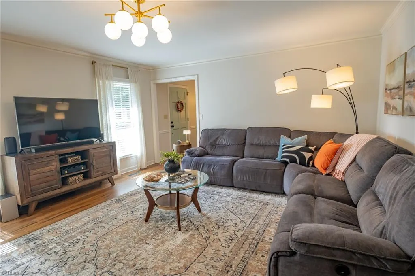
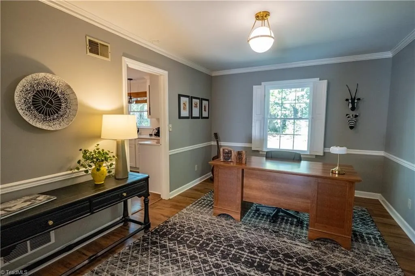
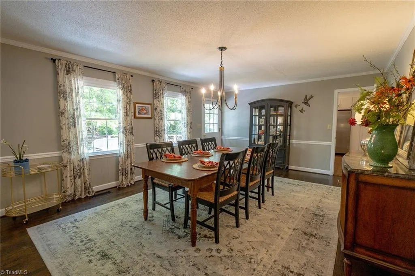
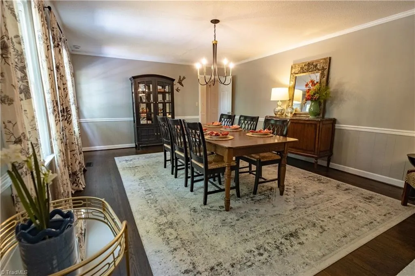
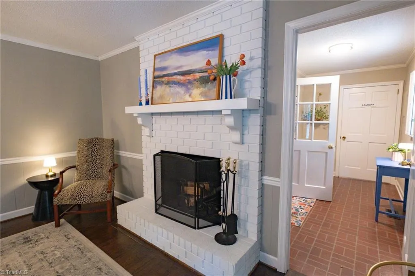
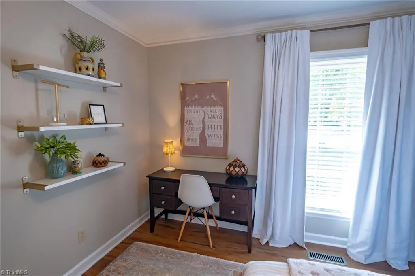
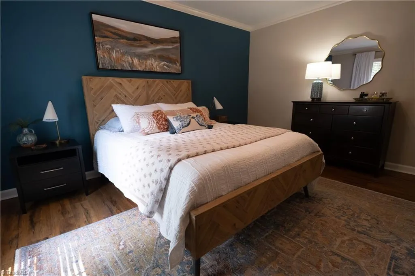
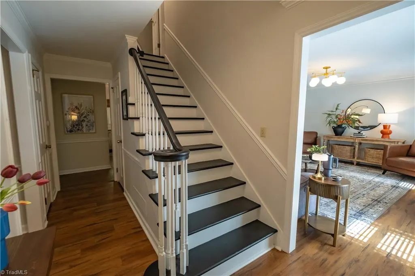
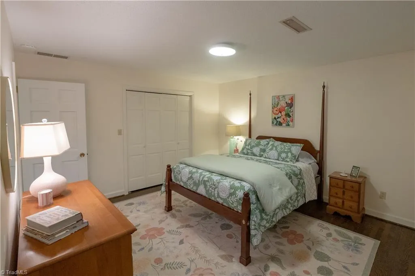
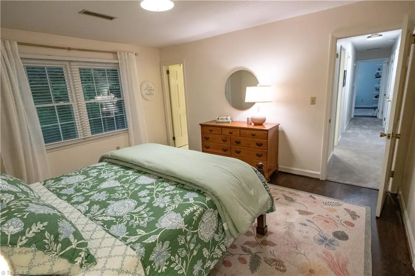
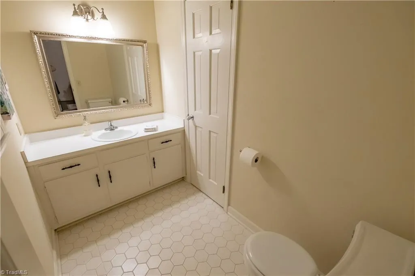
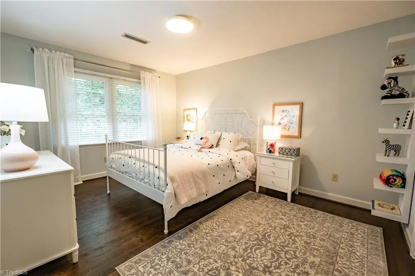
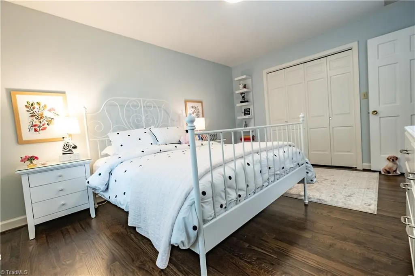
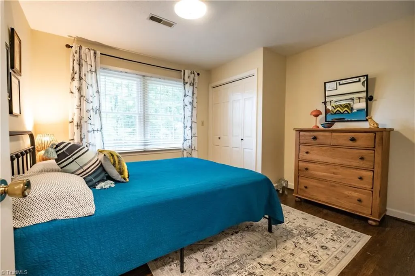
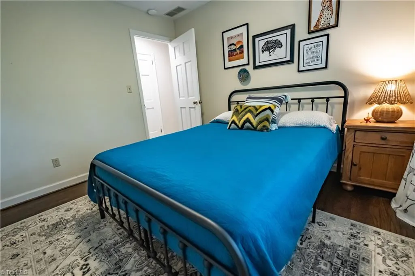
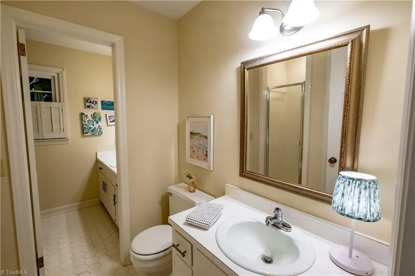
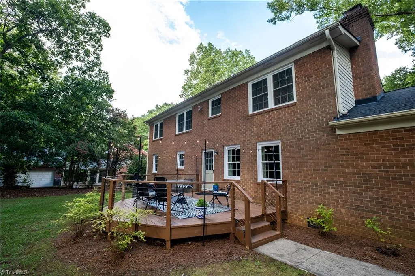
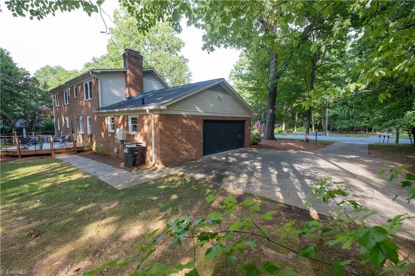
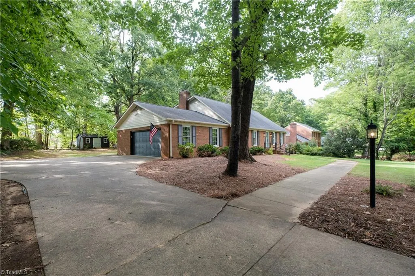
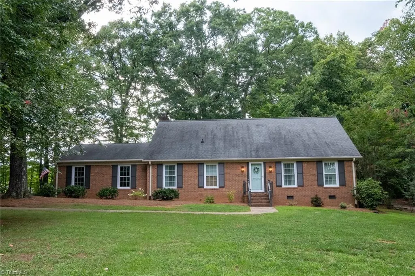
Back on the market at no fault to the seller or the home! Welcome to 2312 Belmont Dr, a beautifully updated 4 bedroom, 2.5 bathroom offering 2,479 sq ft of comfortable living space. Nestled on a tree-lined street, this 1976 brick home blends classic charm with thoughtful modern updates. The heart of the home is the beautifully renovated kitchen, featuring quartz countertops, stainless steel appliances and a gas range. Updated flooring and all new windows (2025) makes this home move-in-ready for its new owners. Close to shopping and restaurants in town and only a short drive to Greensboro. A wonderful opportunity to enjoy an updated home in an established and cherished part of Reidsville!
| Price History | |
|---|---|
| 8/12/2026 | Listed $412,000 |
| 8/27/2026 | 2$405,000 |
| 9/21/2026 | 2$399,999 |
General Features
| Sewer | Public Sewer |
|---|---|
| Heating | Heat Pump,Natural Gas |
| Cooling | Central Air |
| Appliances | Dishwasher,Disposal,Gas Cooktop,Electric Water Heater |
| Zoning | R20RD |
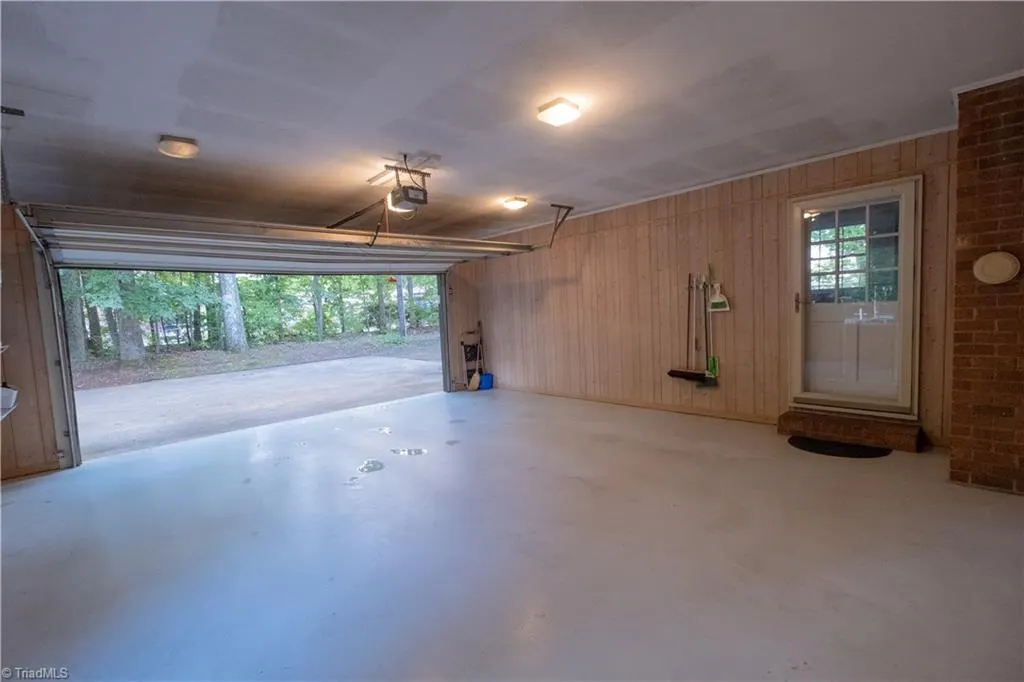
| Garage Spaces | 2 |
| Pool Features | None |
| Construction Materials | Brick,Vinyl Siding |
| Year Built | 1976 |
| Levels | Two |
| Property Subtype | Stick/Site Built |
| County | Rockingham |
| Property Type | Residential |
| HOA | No |
| Subdivision Name | Belmont |
| Total Rooms | 9 |
| Full Baths | 2 |
| Status | Active |
| Directions | From Greensboro: Take US-29 N towards Reidsville for 20 miles. Take exit 149 for NC-87 toward US 158 W/ Reidsville/Burlington. Turn left onto Freeway Dr. Go 2.9 miles and turn left onto Belmont Dr. H |
| City | Reidsville |
| Listing Terms | Cash,Conventional,FHA,USDA Loan,VA Loan |
| Tax Annual Amount | 3771 |
| Structure Type | House |
| Standard Status | Active |
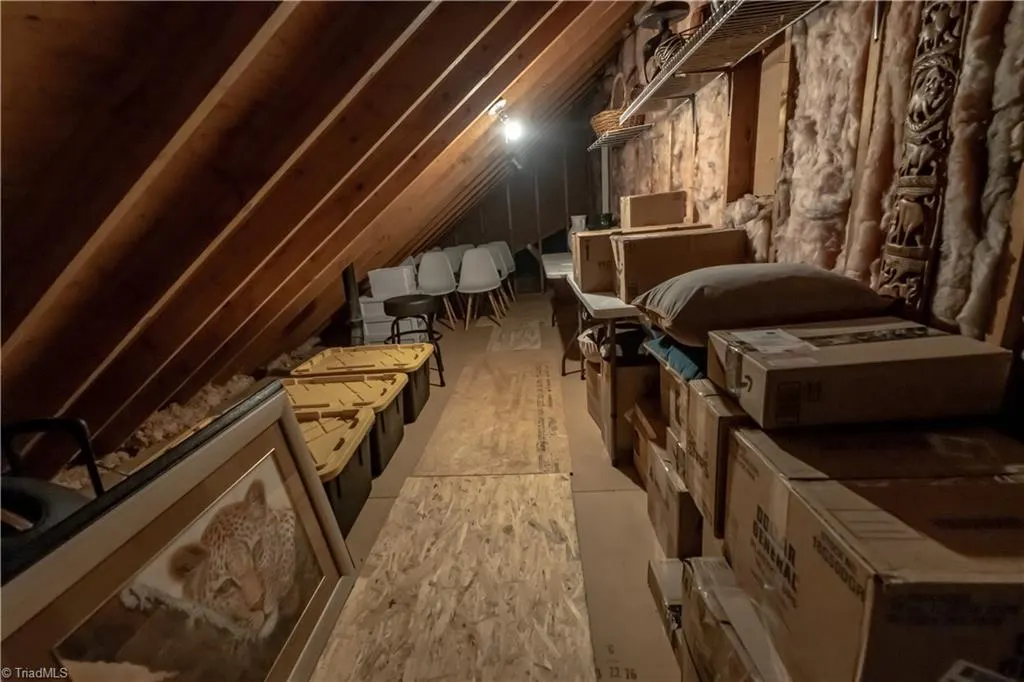
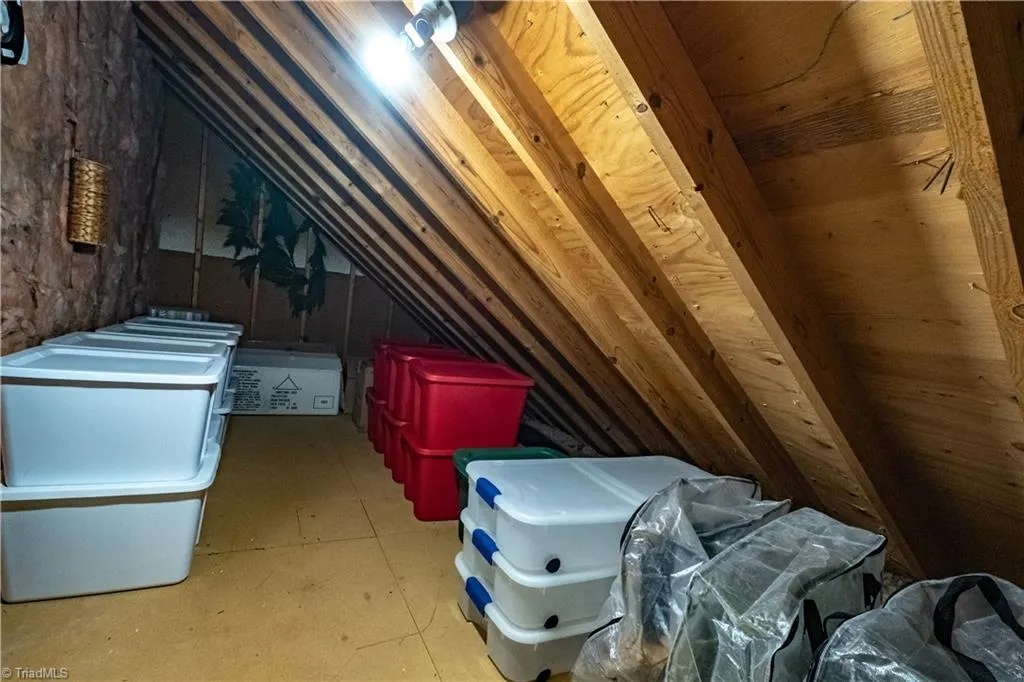
| Attic Description | Walk in Attic |
| Fenced | No |
| Pool Y/N | No |
| Porch Y/N | No |
Interior Features
| Interior Amenities | Pantry |
|---|---|
| Basement | Crawl Space |
| Flooring | Vinyl |
| Total Fireplaces | 1 |
| Fireplace Features | Living Room |
| Above Grade Finished Area | 2479 |
| Half Baths | 1 |
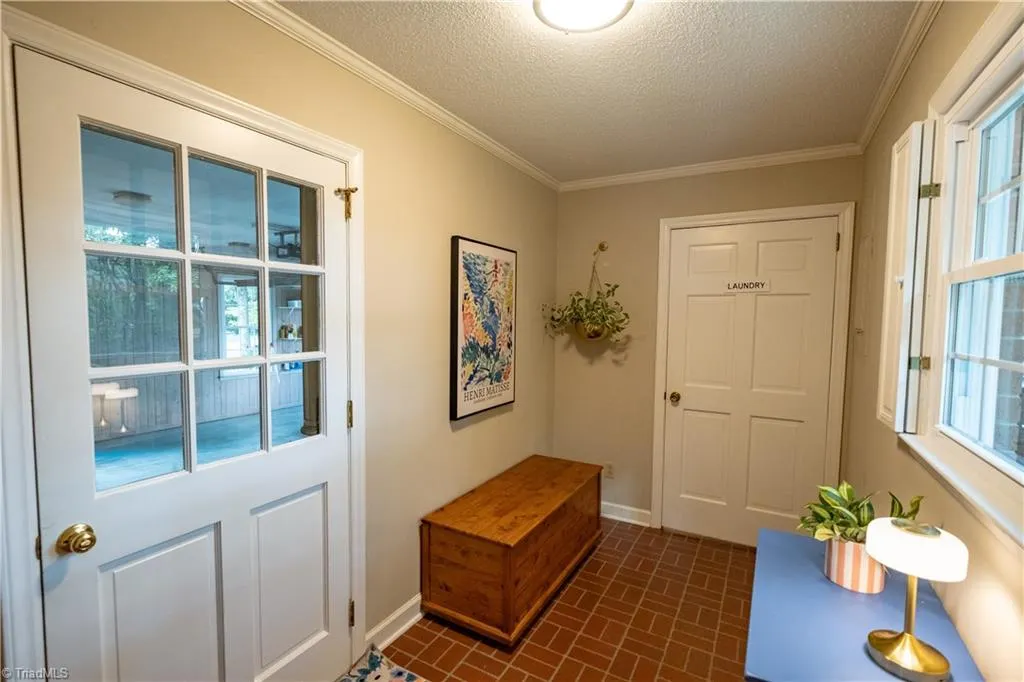
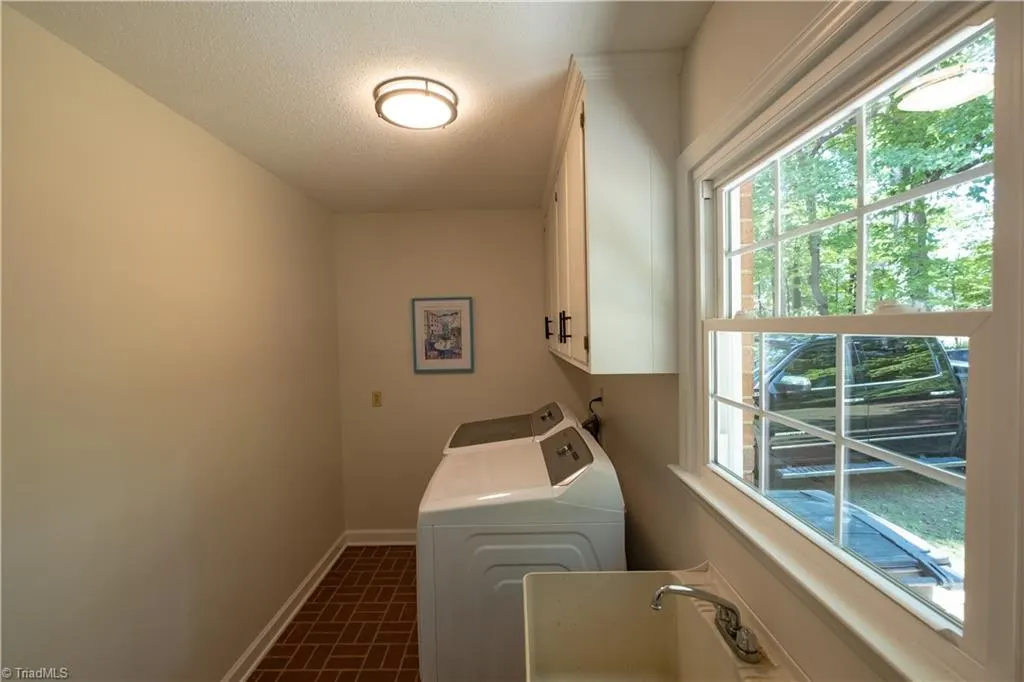
| Laundry Features | Main Level |
| Total Bedrooms | 4 |
| Main Level Bathrooms | 1 |
| Total Baths | 3 |
| Heating Fuel | Natural Gas |
| Water Heater | Electric |
| Primary On Main | No |
Exterior Features
| Fencing | None |
|---|---|
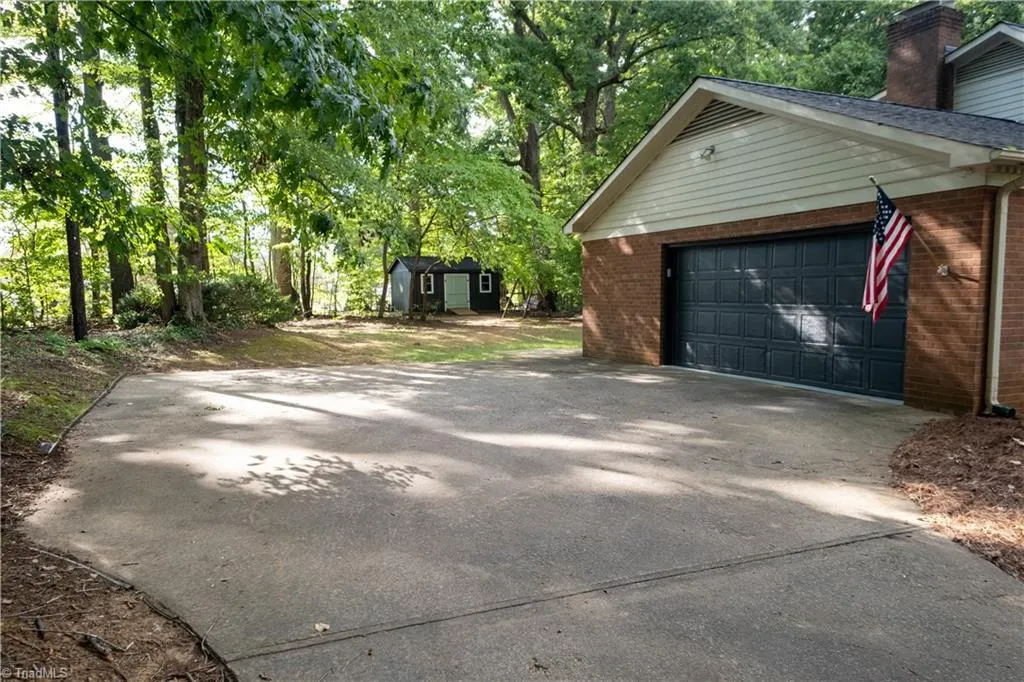
| Parking Features | Driveway,Garage,Attached |
| Lot Features | City Lot |
| Water Source | Public |
| Building Area Total | 2479 |
| Lot Size Acres | 0.48 |
| Garage Description | Attached Garage |
Amenities
- Foreclosure
- Views
- Short Sale
- New Construction
- Adult 55+
- Lease To Own
- No HOA Fees
- Furnished
- Primary On Main
- Air Conditioning
- Seller Finance
- Green
- Fixer Upper
- Horse
- Golf
- Fireplace
- Deck
- Garage
- Basement
- Pool
Property vs Single Family Average in 27320
Price
Taxes
Year Built
Visits


