

Primary on Main
Address
5410 Nestleway Drive, Clemmons, NC
Price
$ 342,000
Property Attributes
- MLS#1233509
- TypeSingle Family
- Listing Status Active
- CountyFORSYTH
- CityClemmons
- NeighborhoodNestleway Acres
- Zip27012
- StyleRanch
- Year Built1975
- Taxes$ 1912
- Price$ 342,000
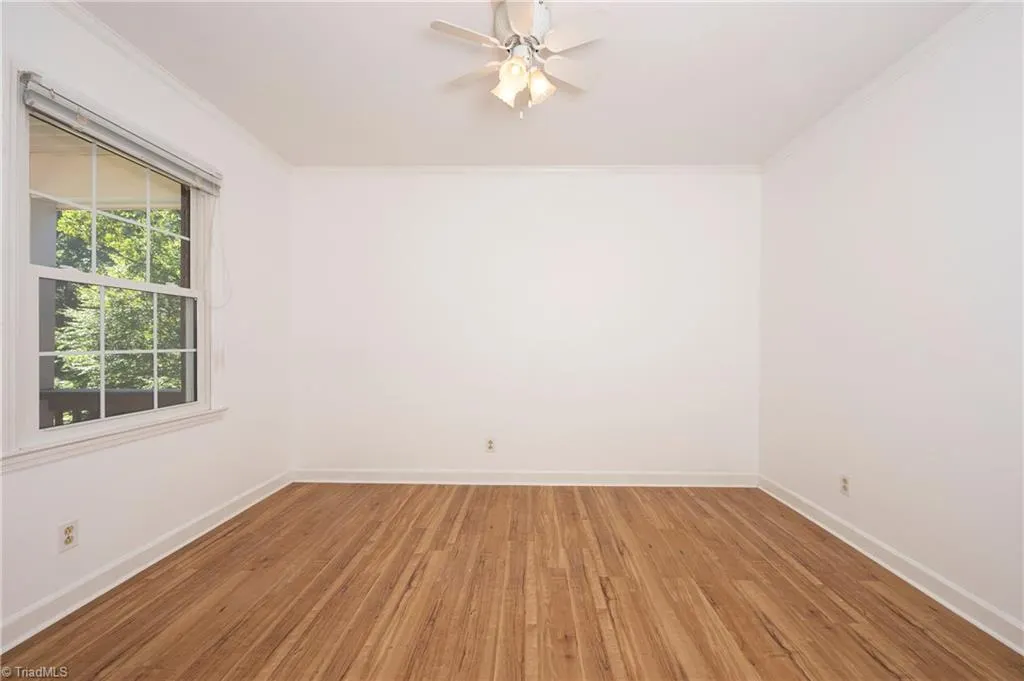
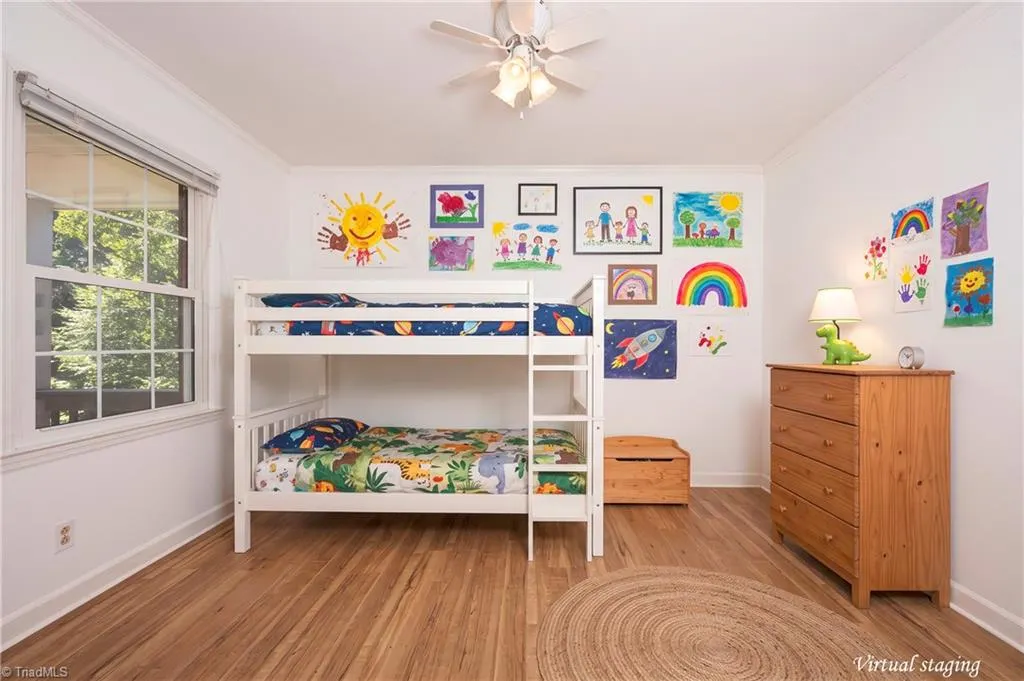
- Bedrooms3
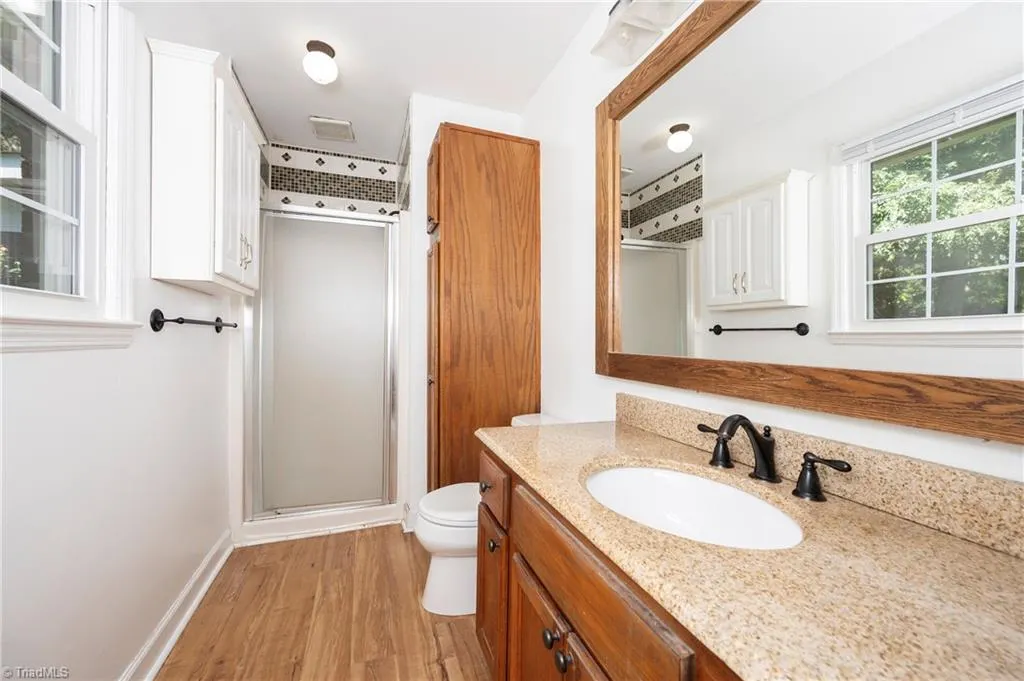
- Full Bathrooms3
- Half Bathrooms0
- Sqr Footage1347
- Lot Size0.47 Acres
Data Source:
Triad MLS (TRIADMLS)
Property Description
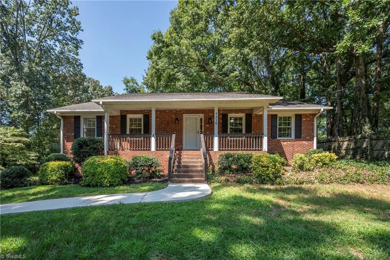
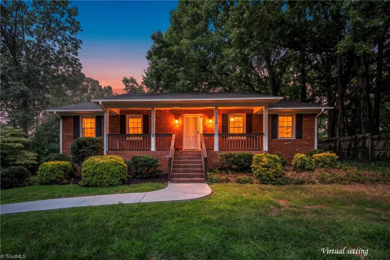
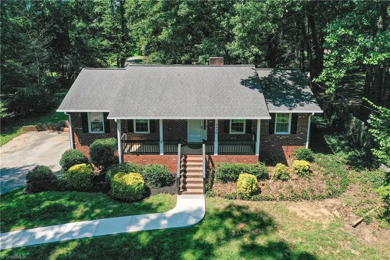
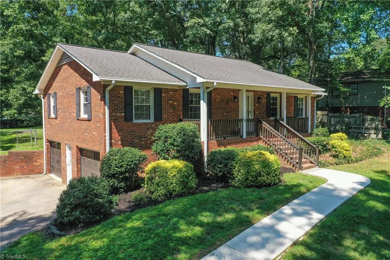
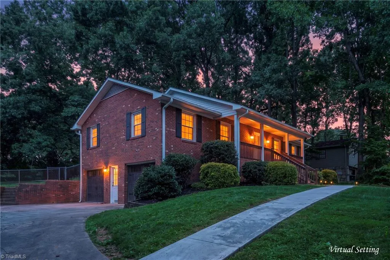
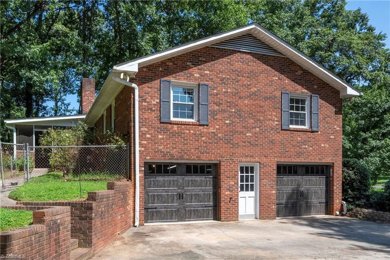
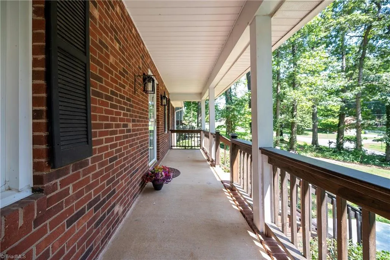
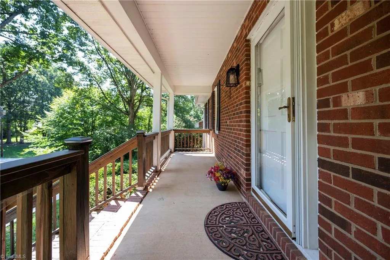
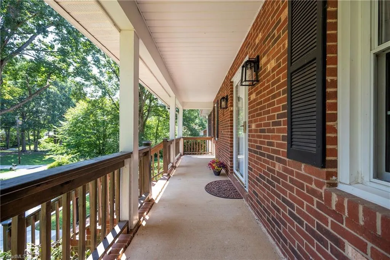
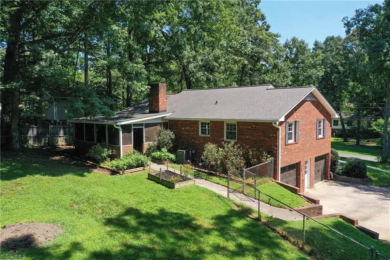
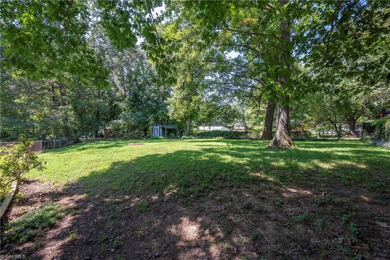
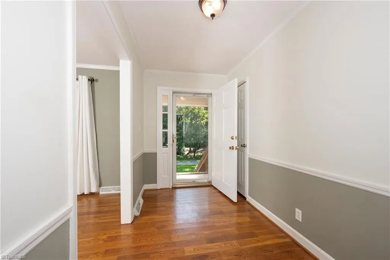
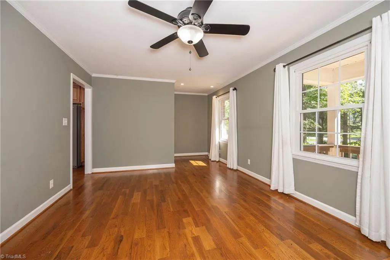
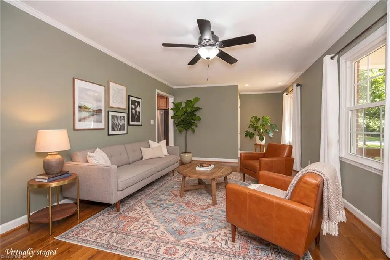
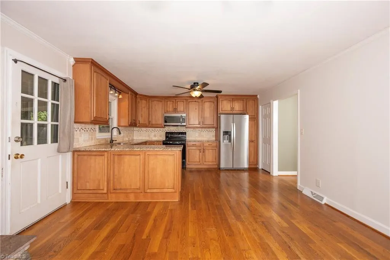
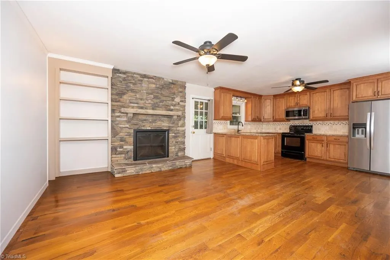
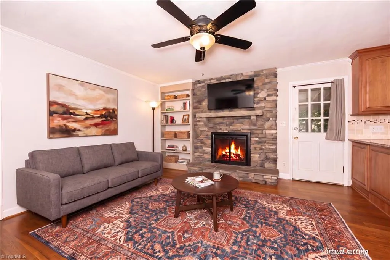
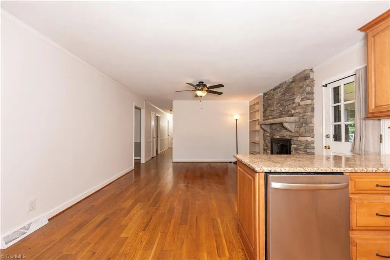
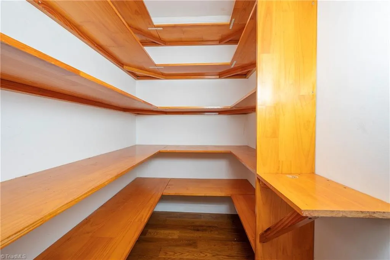
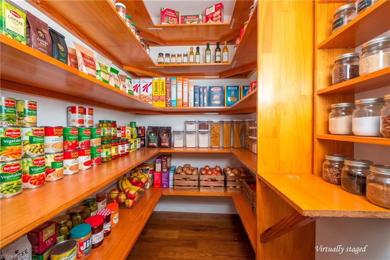
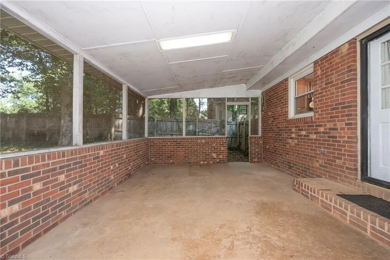
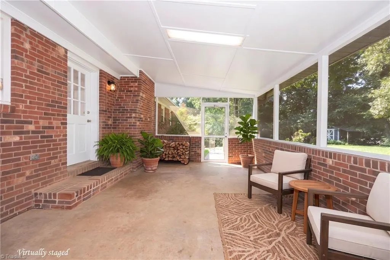
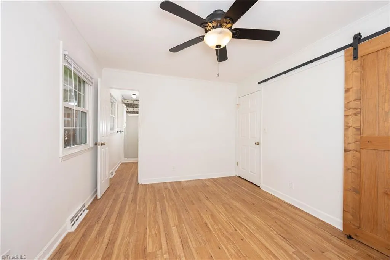
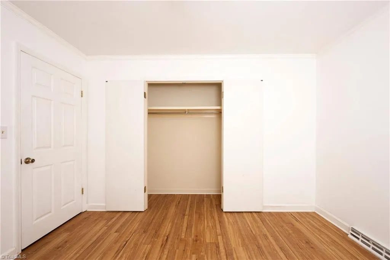
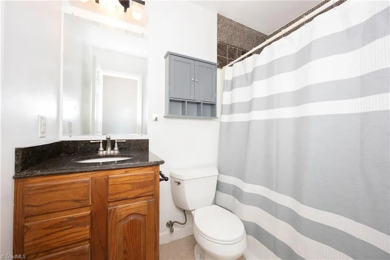
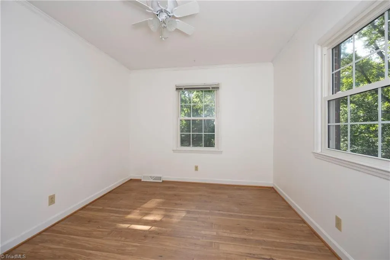
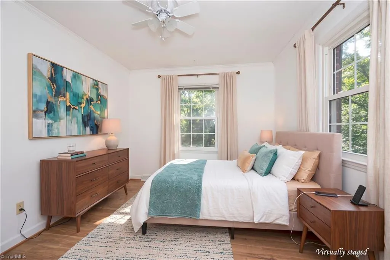
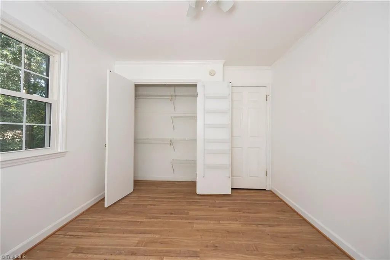
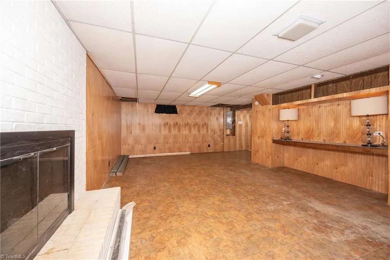
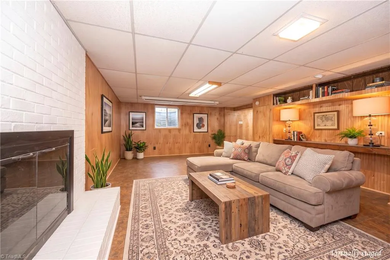
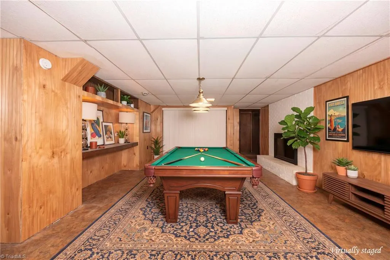
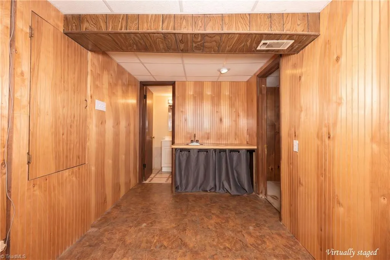
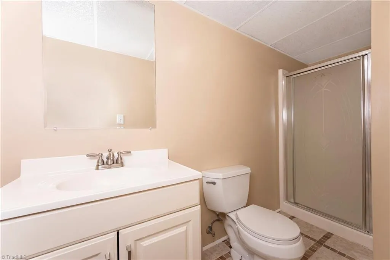
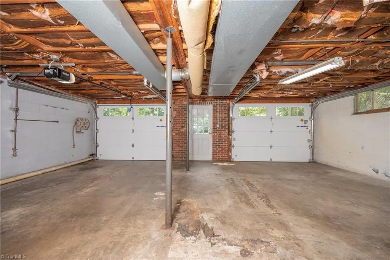
Once upon a time, a classic brick ranch in Clemmons decided it was tired of being called “just a one-level home.” So the basement refused to waste space and now offers a 3rd full bath, 2nd fireplace, wet bar, laundry hookups and utility sink, creating flexible space for work, hobbies, or escaping the noise upstairs. The kitchen features maple cabinets, custom storage and a large walk-in pantry with wood shelving that provides plenty of room for groceries, snacks and all the things you’ll organize later. Hardwood floors flow through the kitchen, dining room and living room, where a masonry wood-burning fireplace adds warmth and character. Smooth Ceilings, Vinyl Windows, and a 2 Car Garage with insulated doors add value. The screened porch overlooks the fenced backyard, offering a peaceful spot for morning coffee, evening conversations or supervising outdoor activities while pretending to relax. A 10x12 storage building provides more room for tools, hobbies and future projects.
| Elementary School | Middle School | High School |
|---|---|---|
| Ward Elementary School | Clemmons Middle School | West Forsyth High School |
| Price History | |
|---|---|
| 8/26/2026 | Listed $342,000 |
General Features
| Sewer | Septic Tank |
|---|---|
| Heating | Heat Pump,Electric |
| Cooling | Central Air |
| Appliances | Microwave,Dishwasher,Free-Standing Range,Cooktop,Electric Water Heater |
| Zoning | RS-9 |
| Garage Spaces | 2 |
| Architectural Style | Ranch |
| Pool Features | None |
| Construction Materials | Brick |
| Exclusions | Azalea Bush At Front Yard And Japonica Bush At Back Porch Will Be Removed Prior To Closing. |
| Year Built | 1975 |
| Levels | One |
| Property Subtype | Stick/Site Built |
| County | Forsyth |
| Property Type | Residential |
| HOA | No |
| Subdivision Name | Nestleway Acres |
| Other Structures | Storage |
| Total Rooms | 7 |
| Full Baths | 3 |
| Status | Active |
| Directions | From Winston-Salem,take S. Stratford Road south/west toward Clemmons on Hwy 158 West. Turn right onto Hampton Road. Turn left onto Frye Bridge Road. Turn right onto Nestleway Drive. |
| High School | West Forsyth |
| City | Clemmons |
| Listing Terms | Cash,Conventional,NC Housing,USDA Loan,VA Loan |
| Elementary School | Ward |
| Tax Annual Amount | 1912.24 |
| Middle/Junior High School | Clemmons |
| Virtual Tour | https://unbranded.visithome.ai/BmpWUZHN7Ng95FaSoxrkMM?mu=ft |
| Structure Type | House |
| Standard Status | Active |
| Attic Description | Pulldown Stairs |
| Fenced | Yes |
| Pool Y/N | No |
| Porch Y/N | Yes |
Interior Features
| Interior Amenities | Built-in Features,Ceiling Fan(s),Pantry |
|---|---|
| Basement | Unfinished,Basement |
| Flooring | Carpet,Tile,Vinyl,Wood |
| Total Fireplaces | 2 |
| Fireplace Features | Basement,Dining Room |
| Above Grade Finished Area | 1347 |
| Laundry Features | Dryer Connection,In Basement,Washer Hookup |
| Total Bedrooms | 3 |
| Main Level Bathrooms | 2 |
| Total Baths | 3 |
| RoomBasementArea | 1347 |
| Energy Features | Insulated Doors,Insulated Windows,Storm Doors |
| Heating Fuel | Electric |
| Water Heater | Electric |
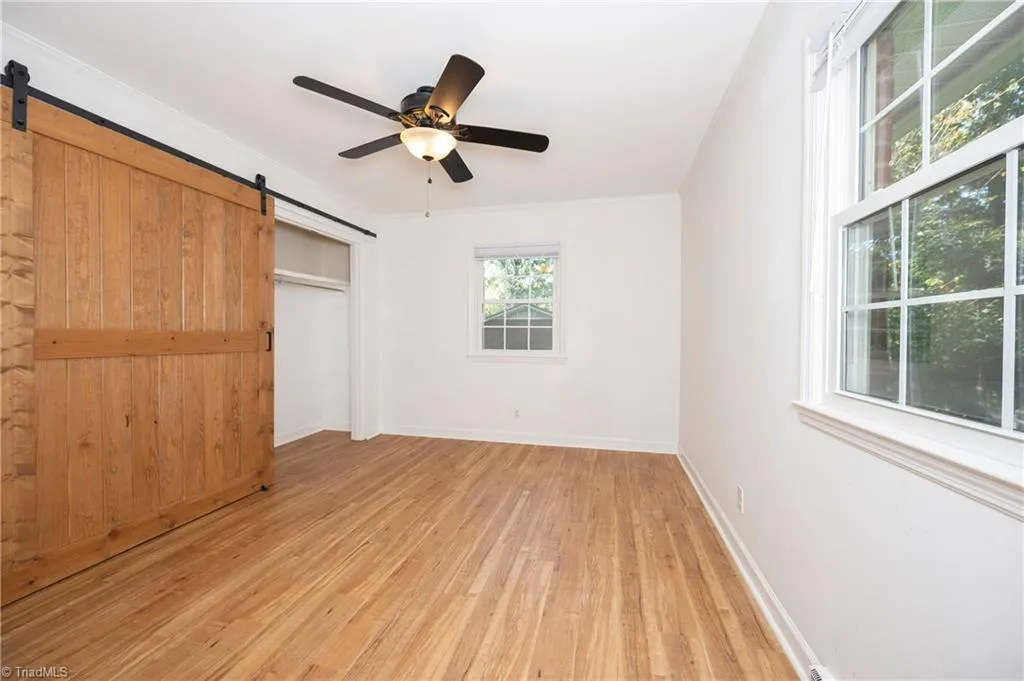
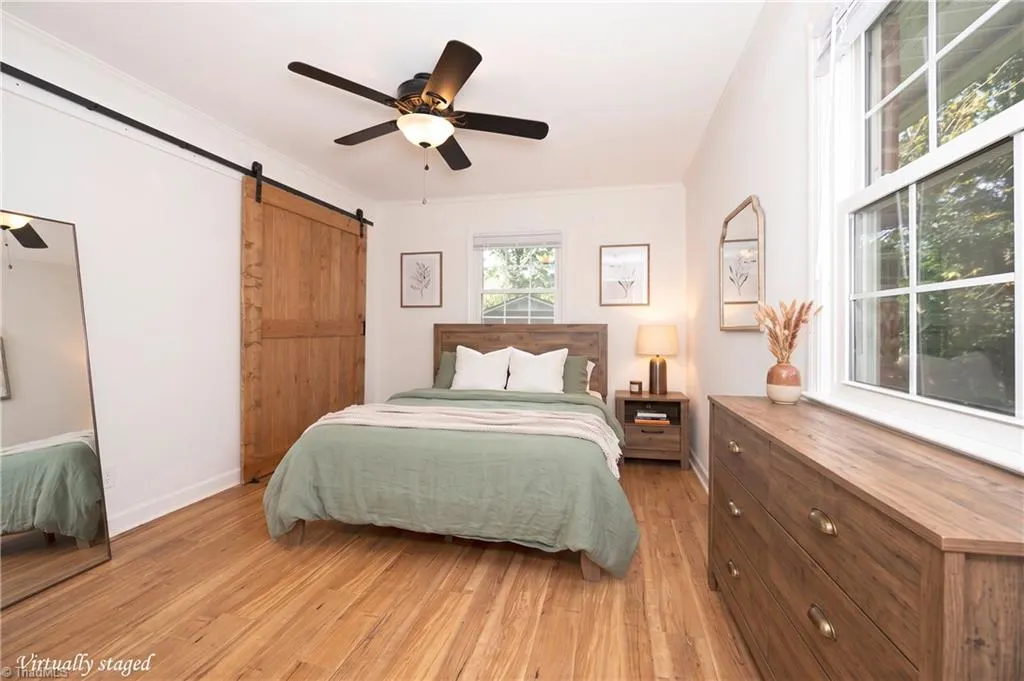
| Primary On Main | Yes |
| Unfinished Square Feet Basement | 1347 |
Exterior Features
| Exterior Amenities | Garden |
|---|---|
| Fencing | Fenced |
| Parking Features | Driveway,Garage,Basement |
| Lot Features | Rolling Slope |
| Water Source | Public |
| Building Area Total | 2694 |
| Lot Dimensions | 100 x 200 x 100 x 200 |
| Lot Size Acres | 0.47 |
| Door Features | Insulated Doors,Storm Door(s) |
| Garage Description | Basement Garage |
Amenities
- Foreclosure
- Views
- Short Sale
- New Construction
- Adult 55+
- Lease To Own
- No HOA Fees
- Furnished
- Primary On Main
- Air Conditioning
- Seller Finance
- Green
- Fixer Upper
- Horse
- Golf
- Fireplace
- Deck
- Garage
- Basement
- Pool
Property vs Single Family Average in 27012
Price
Taxes
Year Built
Visits


