

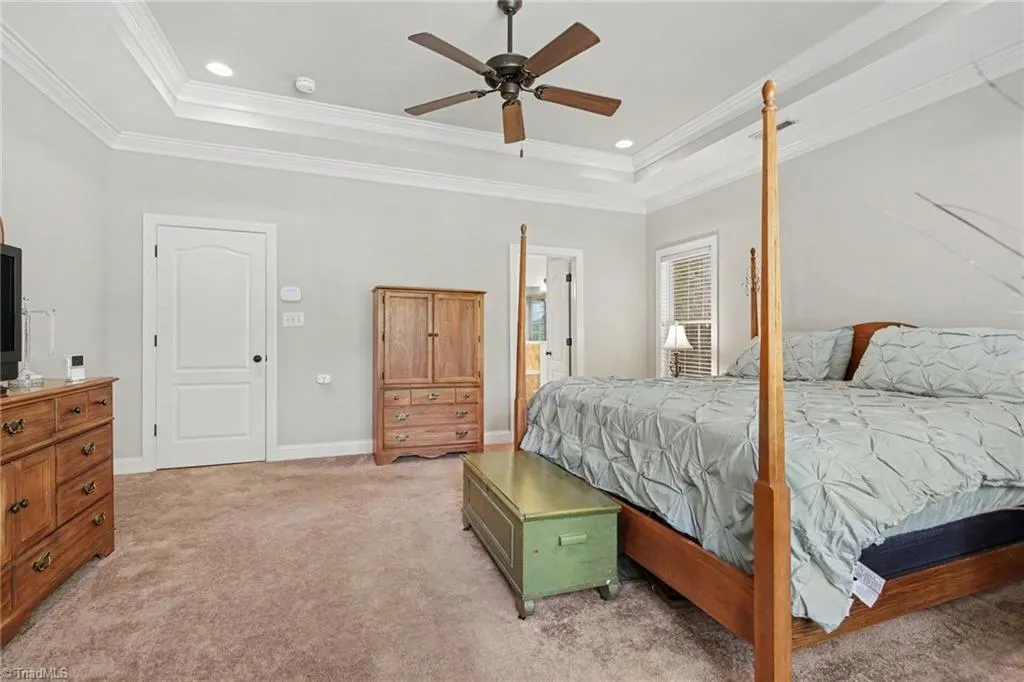
Primary on Main
Address
5337 Mckinney Court, Walkertown, NC
Price
$ 575,000
Property Attributes
- MLS#1235259
- TypeSingle Family
- Listing Status Active
- CountyFORSYTH
- CityWalkertown
- NeighborhoodAspen Forest
- Zip27051
- StyleTransitional
- Year Built2007
- Taxes$ 3175
- Price$ 575,000
- Bedrooms3
- Full Bathrooms2
- Half Bathrooms1
- Sqr Footage2244
- Lot Size1.2 Acres
Data Source:
Triad MLS (TRIADMLS)
Property Description
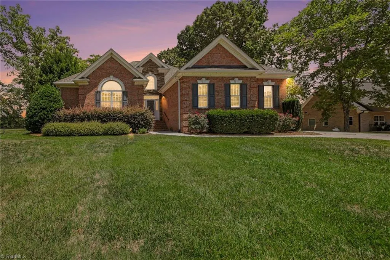
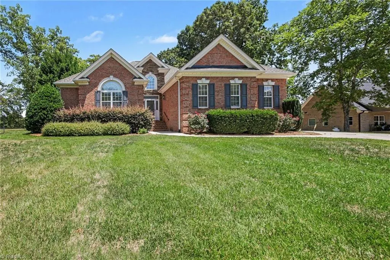
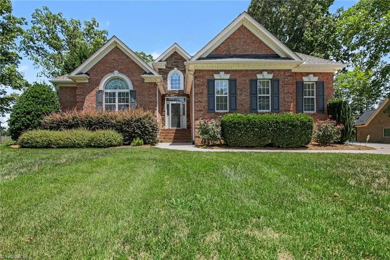
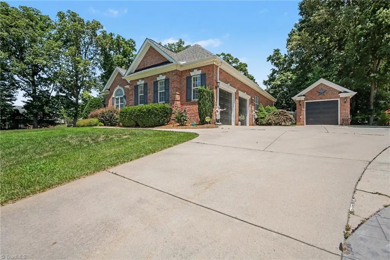
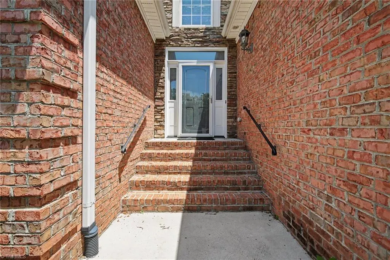
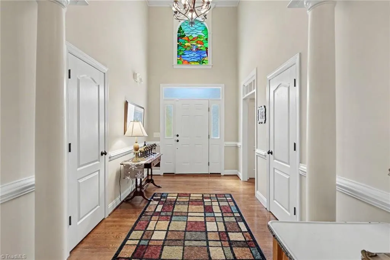
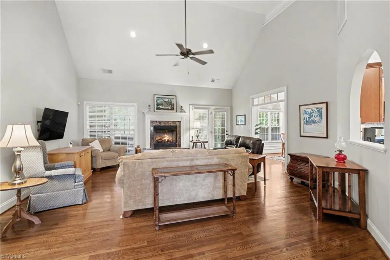
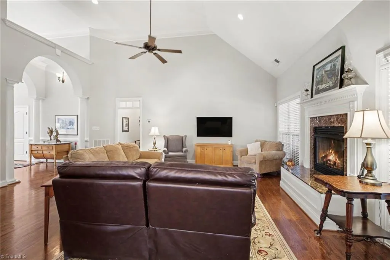
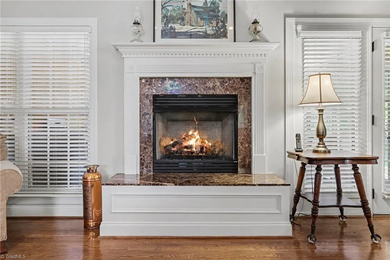
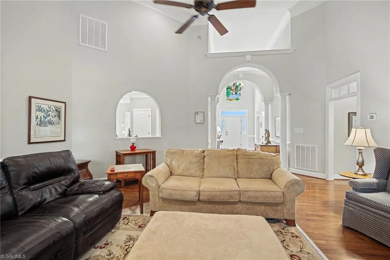
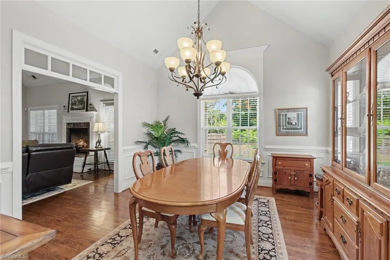
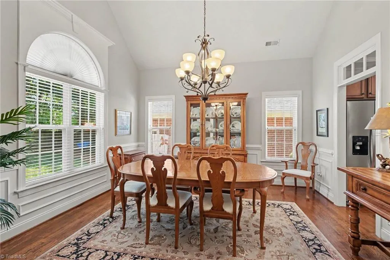
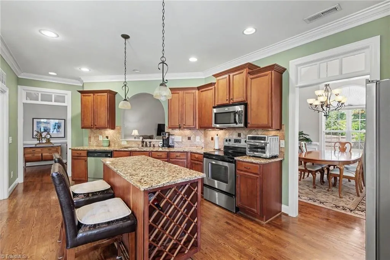
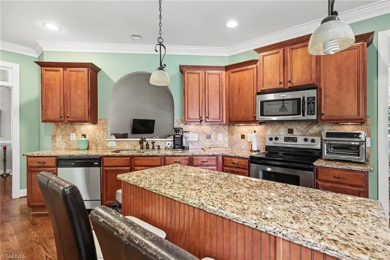
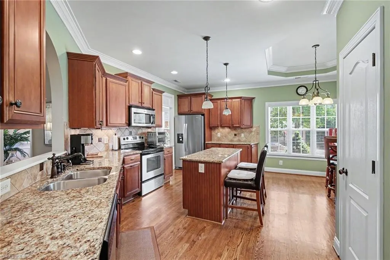
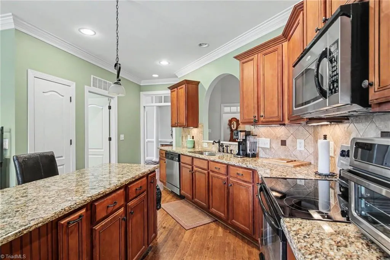
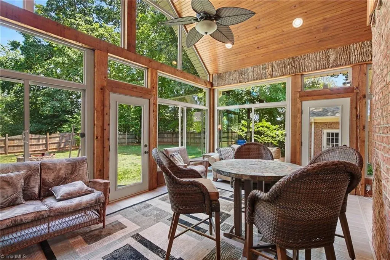
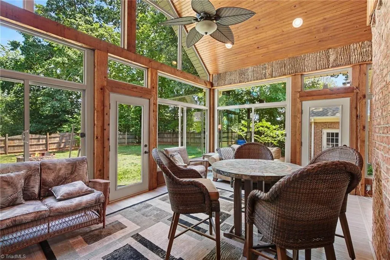
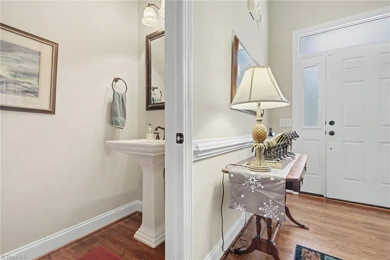
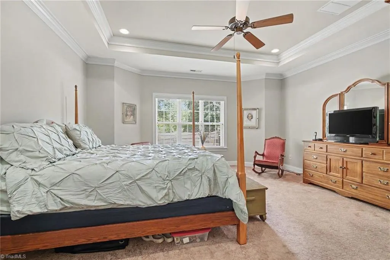
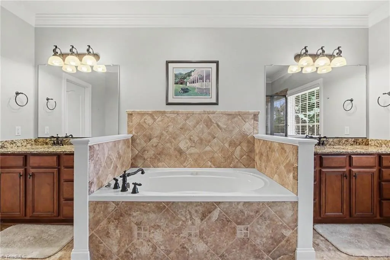
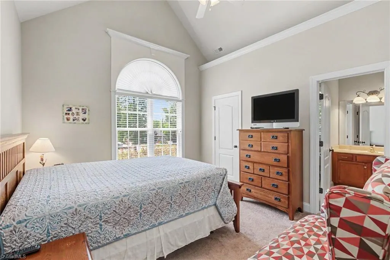
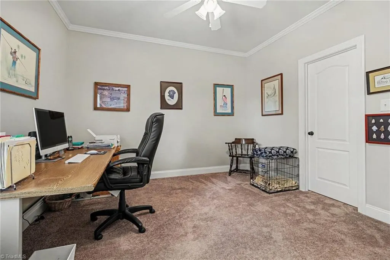
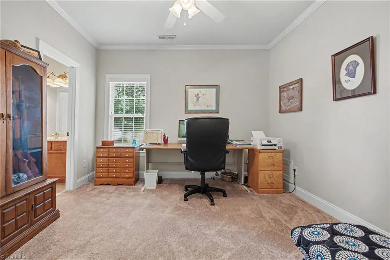
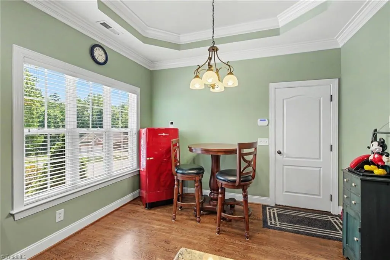
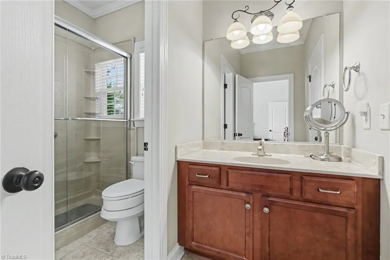
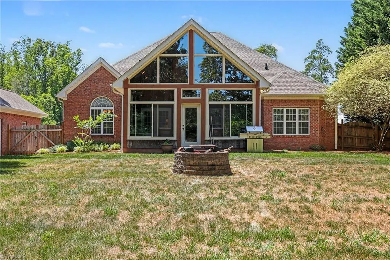
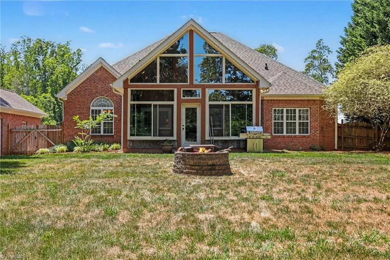
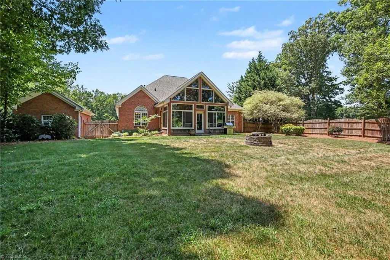
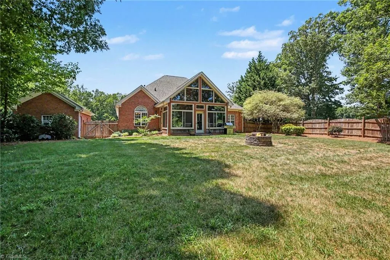
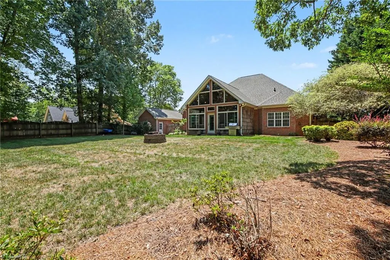
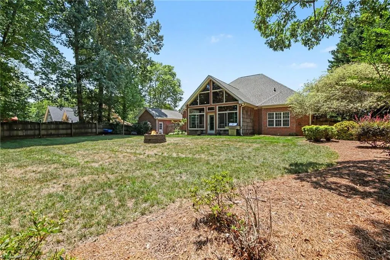
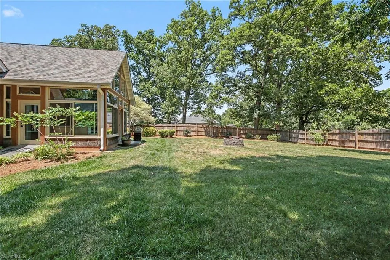
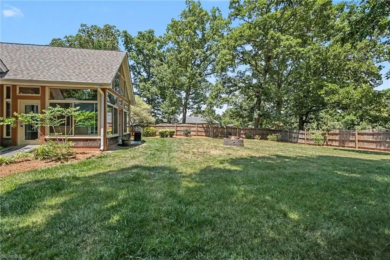
This single-level brick home offers craftsmanship with highly sought-after acreage. Effortless main-level living without sacrificing luxurious interior space awaits you. Step inside to an impressive entry showcasing soaring cathedral ceilings, pristine hardwood floors, and elegant arched entryways all complemented with fresh paint. The inviting living room features gas logs and opens to a formal dining room. The spacious eat-in kitchen contains granite countertops, ceramic tile backsplash, and a built-in wine rack. Retreat to the primary suite featuring a luxurious ensuite bath with a deep soaking tub. The 2nd and 3rd bedrooms share a jack-and-jill bath. The sunroom is an entertainer's paradise featuring a stained wood ceiling, custom trim pieces and a gas stove. The private backyard is completely fenced and contains a fire pit for the upcoming fall evenings. There is a storage building/workshop perfect for hobbies or additional storage. All this with close convenience to the city!
| Price History | |
|---|---|
| 9/10/2026 | Listed $575,000 |
General Features
| Sewer | Private Sewer,Septic Tank |
|---|---|
| Heating | Fireplace(s),Heat Pump,Electric,Propane |
| Cooling | Central Air |
| Appliances | Microwave,Cooktop,Dishwasher,Free-Standing Range,Electric Water Heater |
| Zoning | RS20 |
| HOA Fee | 200 |
| Garage Spaces | 2 |
| Architectural Style | Transitional |
| Pool Features | None |
| Construction Materials | Brick |
| Year Built | 2007 |
| Levels | One |
| Property Subtype | Stick/Site Built |
| Assoc Fee Paid Per | Annually |
| County | Forsyth |
| Property Type | Residential |
| HOA | Yes |
| Subdivision Name | Aspen Forest |
| Other Structures | Storage |
| Total Rooms | 7 |
| Full Baths | 2 |
| Status | Active |
| Directions | I-40 to 421 North. Use the right two lanes to take exit 206 for 421 N towards Kernersville. Take exit 50 towards US-158 E/Reidsville Rd. Continue on US-158 E/Reidsville Rd. Make a left on Belews Cree |
| City | Walkertown |
| Listing Terms | Cash,Conventional,FHA,VA Loan |
| Tax Annual Amount | 3175 |
| Structure Type | House |
| Standard Status | Active |
| Attic Description | Partially Floored |
| Fenced | Yes |
| Pool Y/N | No |
| Porch Y/N | Yes |
Interior Features
| Interior Amenities | Arched Doorways,Ceiling Fan(s),Soaking Tub,Kitchen Island,Separate Shower,Vaulted Ceiling(s) |
|---|---|
| Basement | Crawl Space |
| Flooring | Carpet,Tile,Wood |
| Total Fireplaces | 1 |
| Fireplace Features | Gas Log,Living Room |
| Above Grade Finished Area | 2244 |
| Half Baths | 1 |
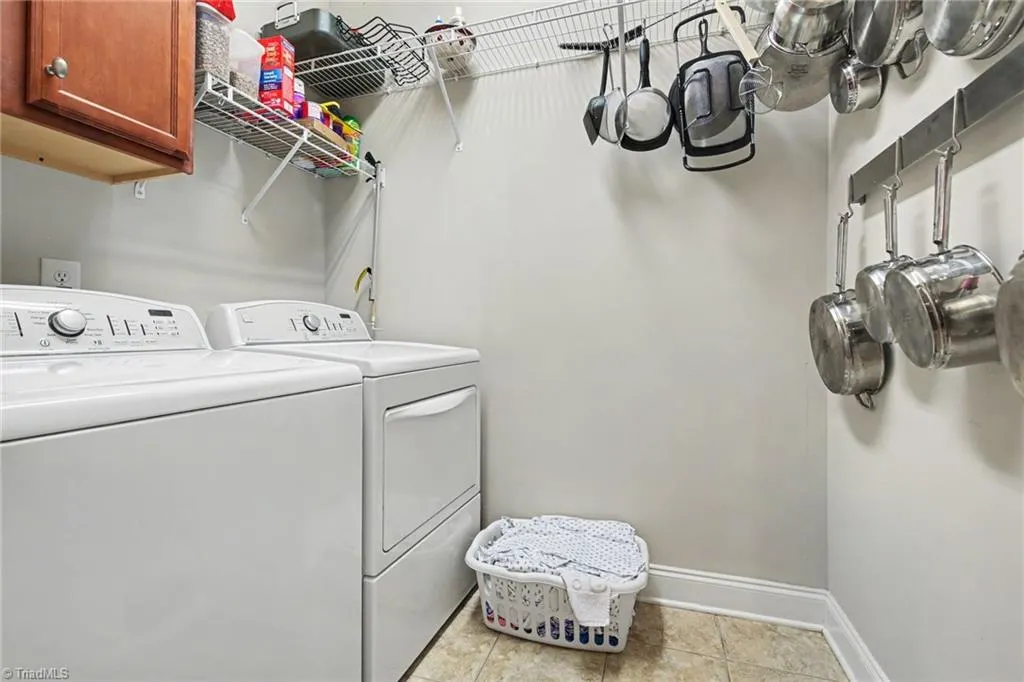
| Laundry Features | Dryer Connection,Main Level,Washer Hookup |
| Total Bedrooms | 3 |
| Main Level Bathrooms | 3 |
| Total Baths | 3 |
| Heating Fuel | Electric,Propane Gas |
| Water Heater | Electric |
| Primary On Main | Yes |
Exterior Features
| Fencing | Fenced |
|---|---|
| Parking Features | Driveway,Garage,Garage Door Opener,Attached |
| Lot Features | Cul-De-Sac,Partially Cleared,Partially Wooded |
| Water Source | Public |
| Building Area Total | 2244 |
| Lot Size Acres | 1.2 |
| Garage Description | Attached Garage |
Amenities
- Foreclosure
- Views
- Short Sale
- New Construction
- Adult 55+
- Lease To Own
- No HOA Fees
- Furnished
- Primary On Main
- Air Conditioning
- Seller Finance
- Green
- Fixer Upper
- Horse
- Golf
- Fireplace
- Deck
- Garage
- Basement
- Pool
Property vs Single Family Average in 27051
Price
Taxes
Year Built
Visits


