






Address
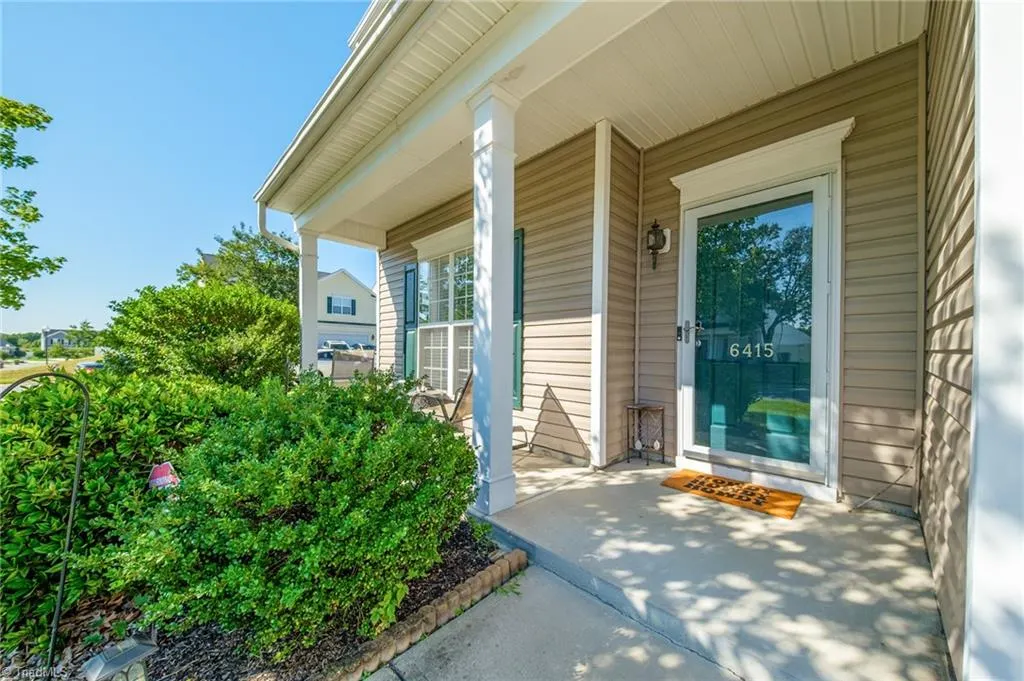
6415 Hedgewood Lane, High Point, NC
Price
$ 350,000
Property Attributes
- MLS#1235330
- TypeSingle Family
- Listing Status Active
- CountyDAVIDSON
- CityHigh Point
- NeighborhoodDelmar
- Zip27265
- StyleHouse
- Year Built2006
- Taxes$ 3317
- Price$ 350,000
- Bedrooms4
- Full Bathrooms2
- Half Bathrooms1
- Sqr Footage2738
- Lot Size0.14 Acres
Data Source:
Triad MLS (TRIADMLS)
Property Description
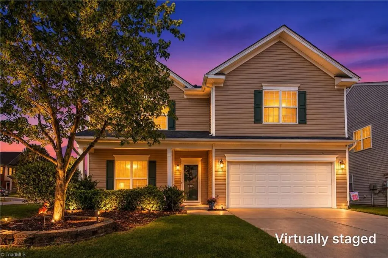
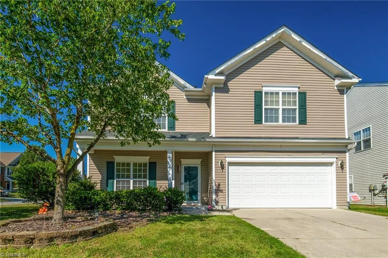
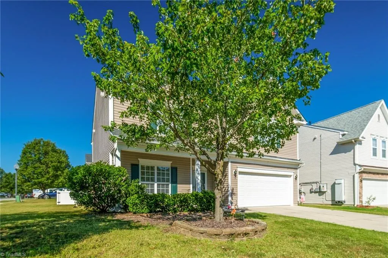
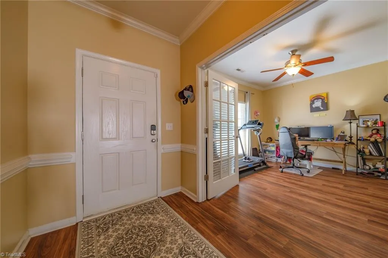
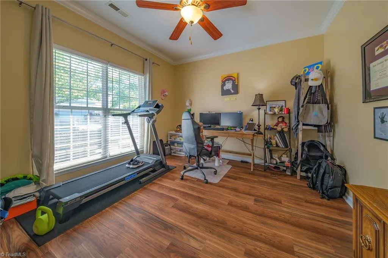
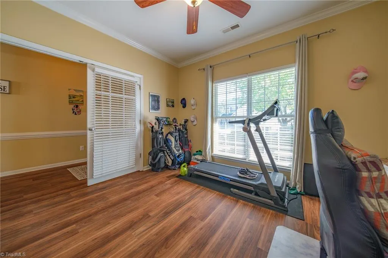
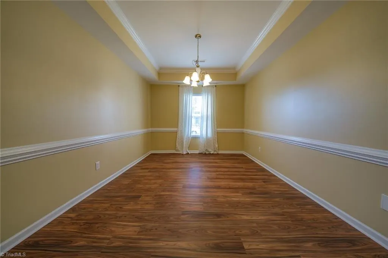
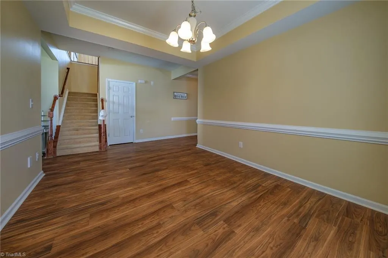
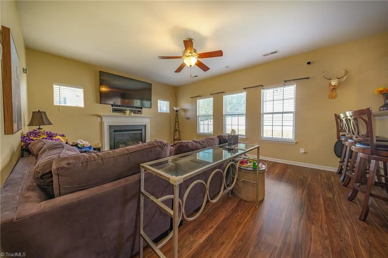
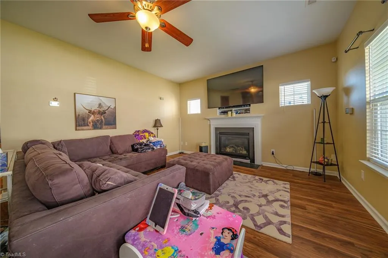
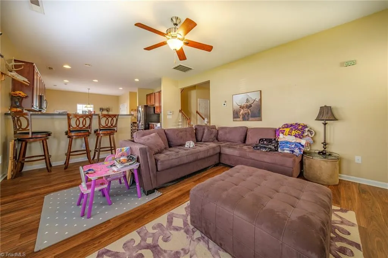
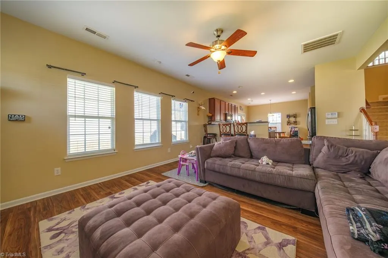
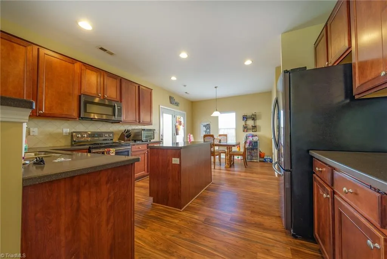
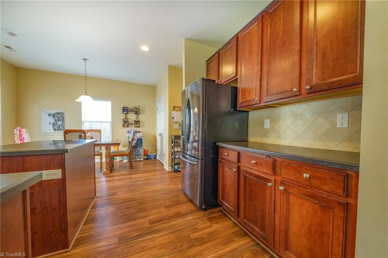
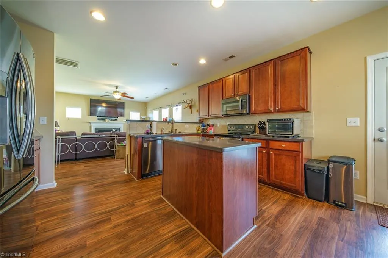
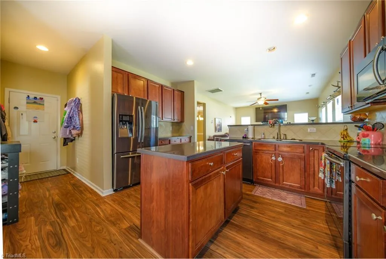
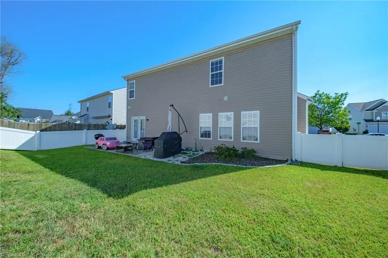
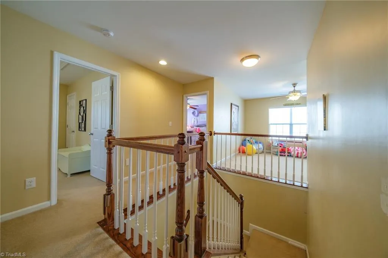
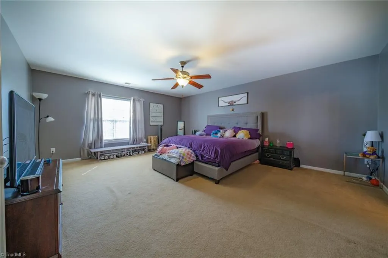
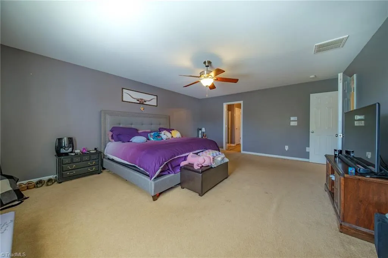
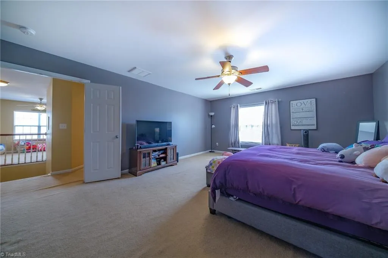
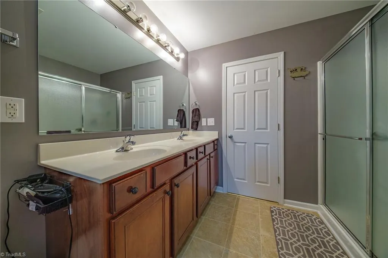
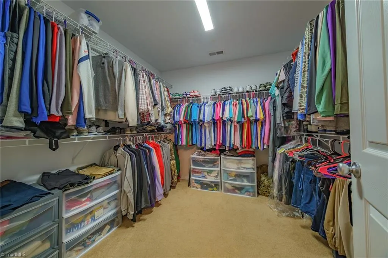
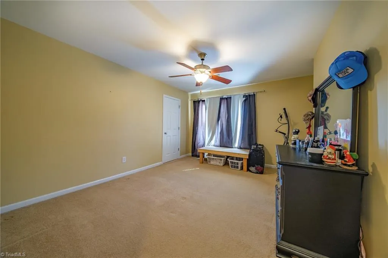
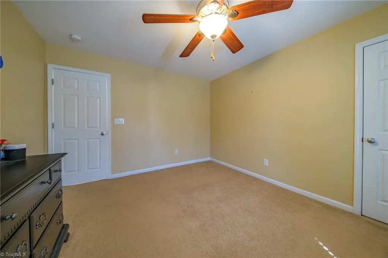
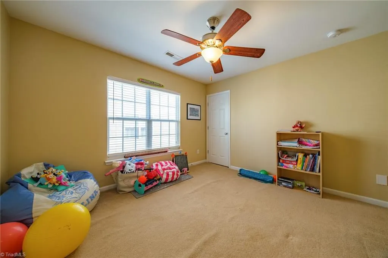
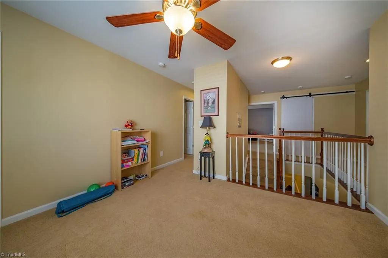
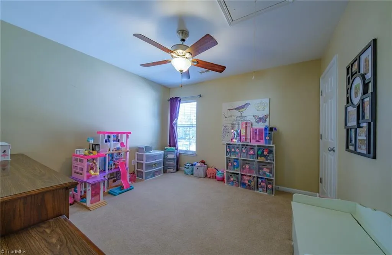
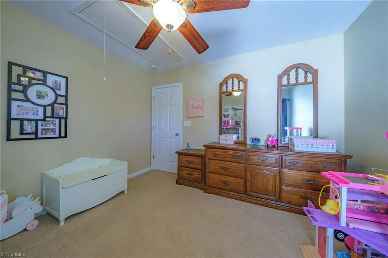
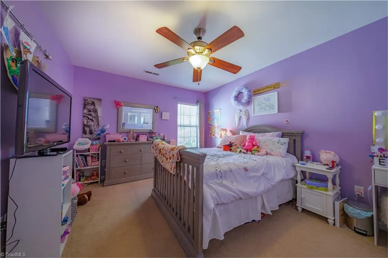
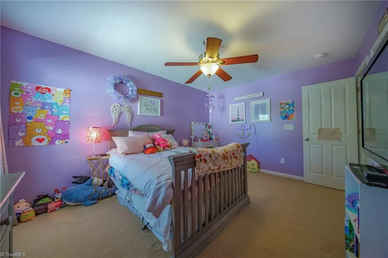
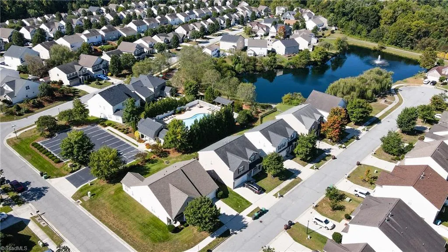
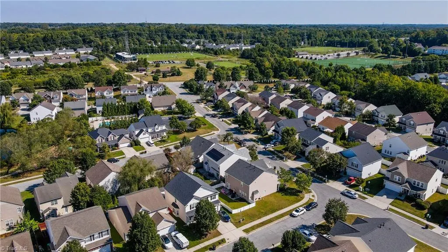
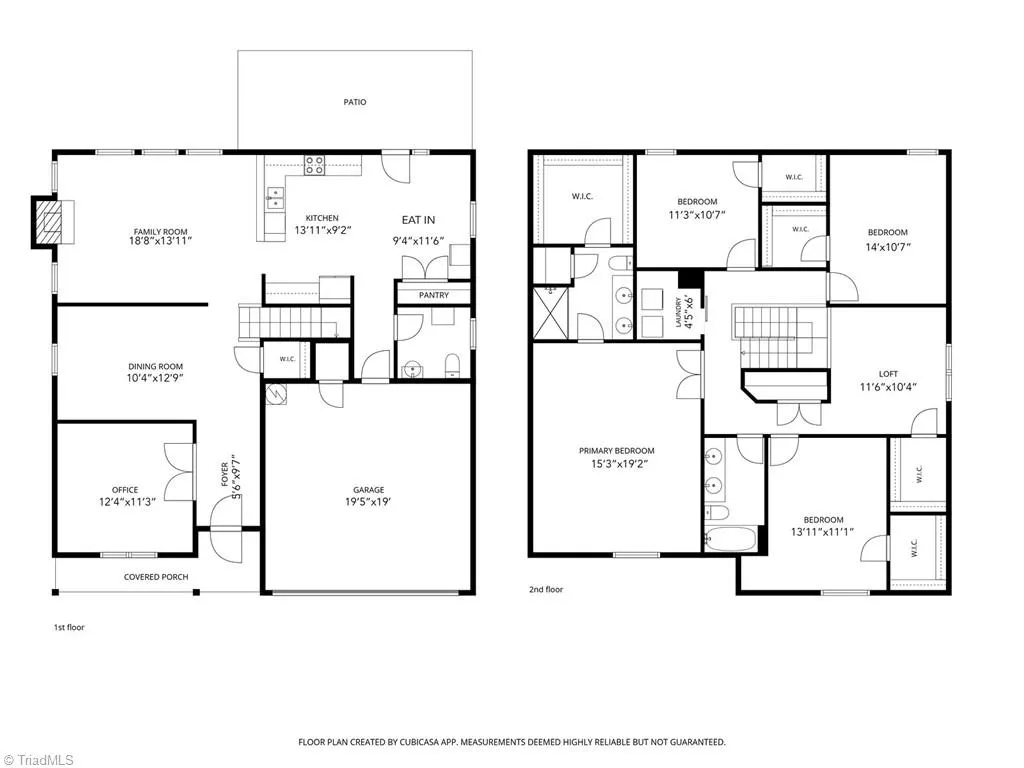
Welcome to 6415 Hedgewood Lane! Located in the Davidson County school district and popular community of Delmar. This home offers architectural features such as crown molding, chair railing and trey ceiling. Kitchen has a large pantry, island with storage, backsplash, Corian countertops and has an open concept with Living room and fireplace, which is great for entertaining. The Primary bedroom with en suite bathroom, double sinks, walk-in shower and closet. Spacious bedrooms and 2nd bath with double sinks and a loft area that can be used as a flex space. Backyard is fenced in with a patio area. The neighborhood offers a community pool included in the HOA fees. Make an appointment today!
| Elementary School | Middle School | High School |
|---|---|---|
| Wallburg Elementary School | Ledford Middle School | Ledford High School |
| Price History | |
|---|---|
| 9/18/2026 | Listed $350,000 |
General Features
| Sewer | Public Sewer |
|---|---|
| Heating | Forced Air,Natural Gas |
| Cooling | Central Air |
| Appliances | Microwave,Dishwasher,Free-Standing Range,Cooktop,Electric Water Heater |
| Zoning | PDR |
| HOA Fee | 70 |
| Garage Spaces | 2 |
| Pool Features | Community |
| Construction Materials | Vinyl Siding |
| Year Built | 2006 |
| Levels | Two |
| Property Subtype | Stick/Site Built |
| Assoc Fee Paid Per | Monthly |
| County | Davidson |
| Property Type | Residential |
| HOA | Yes |
| Subdivision Name | Delmar |
| Total Rooms | 12 |
| Full Baths | 2 |
| Status | Active |
| Directions | North Main St. to Hedgecock Rd. Left on Hedgewood Lane. Home on the right. |
| High School | Ledford |
| City | High Point |
| Elementary School | Wallburg |
| Tax Annual Amount | 3317.55 |
| Middle/Junior High School | Ledford |
| Structure Type | House |
| Standard Status | Active |
| Fenced | Yes |
| Pool Y/N | Yes |
Interior Features
| Interior Amenities | Ceiling Fan(s),Dead Bolt(s),Pantry,Solid Surface Counter,Central Vacuum |
|---|---|
| Flooring | Carpet,Laminate,Vinyl |
| Total Fireplaces | 1 |
| Fireplace Features | Gas Log,Living Room |
| Above Grade Finished Area | 2738 |
| Half Baths | 1 |
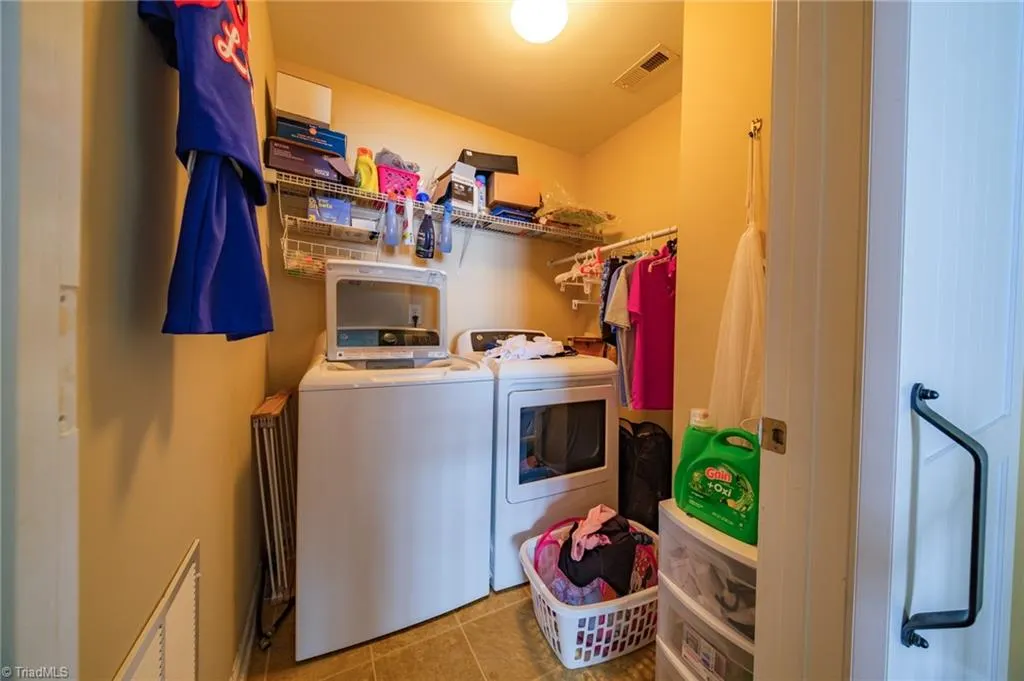
| Laundry Features | Dryer Connection,Laundry Room,Washer Hookup |
| Total Bedrooms | 4 |
| Main Level Bathrooms | 1 |
| Total Baths | 3 |
| Heating Fuel | Natural Gas |
| Water Heater | Electric |
| Primary On Main | No |
Exterior Features
| Fencing | Fenced |
|---|---|
| Parking Features | Driveway,Garage,Attached |
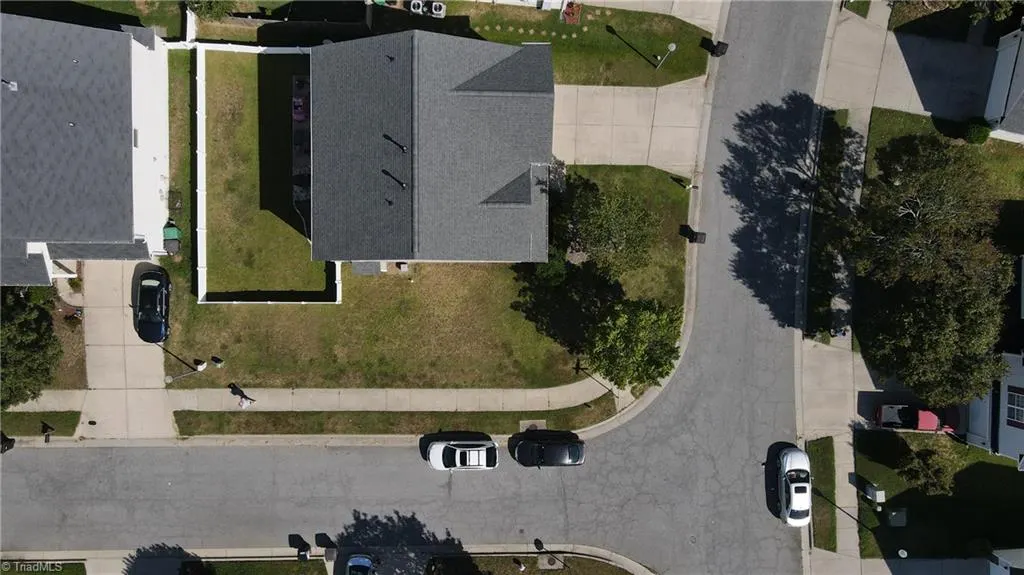
| Lot Features | City Lot,Cleared,Corner Lot |
| Water Source | Public |
| Foundation Details | Slab |
| Building Area Total | 2738 |
| Lot Dimensions | 53 x 98 x 72 x 77 x 24 |
| Lot Size Acres | 0.14 |
| Garage Description | Attached Garage |
Amenities
- Foreclosure
- Views
- Short Sale
- New Construction
- Adult 55+
- Lease To Own
- No HOA Fees
- Furnished
- Primary On Main
- Air Conditioning
- Seller Finance
- Green
- Fixer Upper
- Horse
- Golf
- Fireplace
- Deck
- Garage
- Basement
- Pool
Property vs Single Family Average in 27265
Price
Taxes
Year Built
In The Neighborhood
Reduced
High Point
$ 358,000
- Type
- Single Family
- Size
- 2,544 SqFt
- Rooms
- 4 Beds + 2.5 Baths
 Keller Williams Realty 336-804-0200
High Point
$ 335,800
- Type
- Single Family
- Size
- 2,129 SqFt
- Rooms
- 3 Beds + 2.5 Baths
Carolina Home Partners by eXp Realty 336-218-3986

