

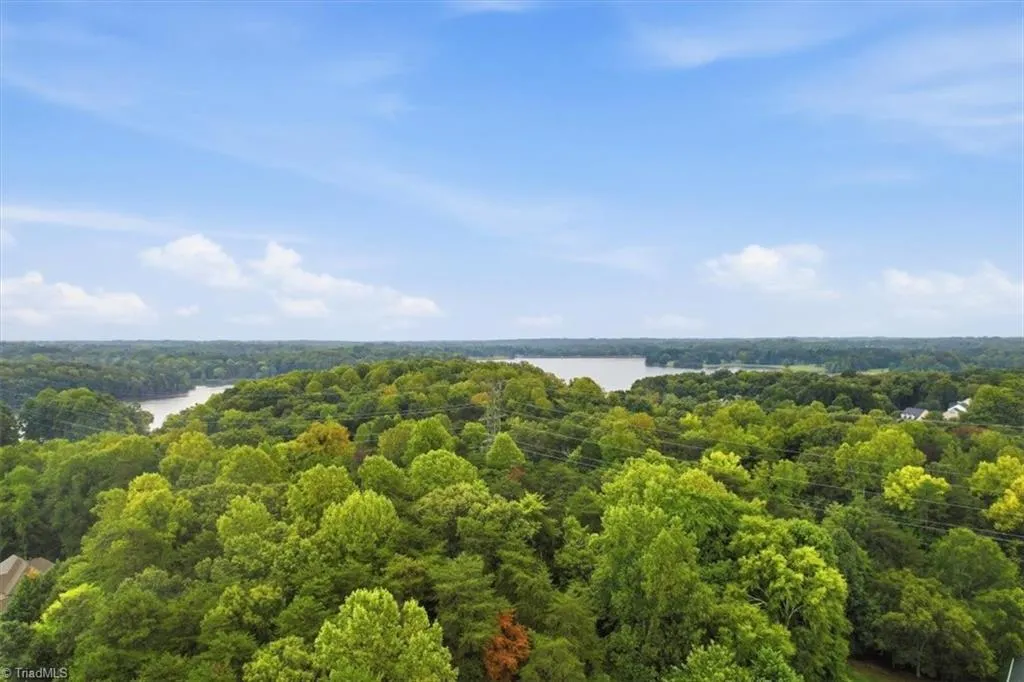
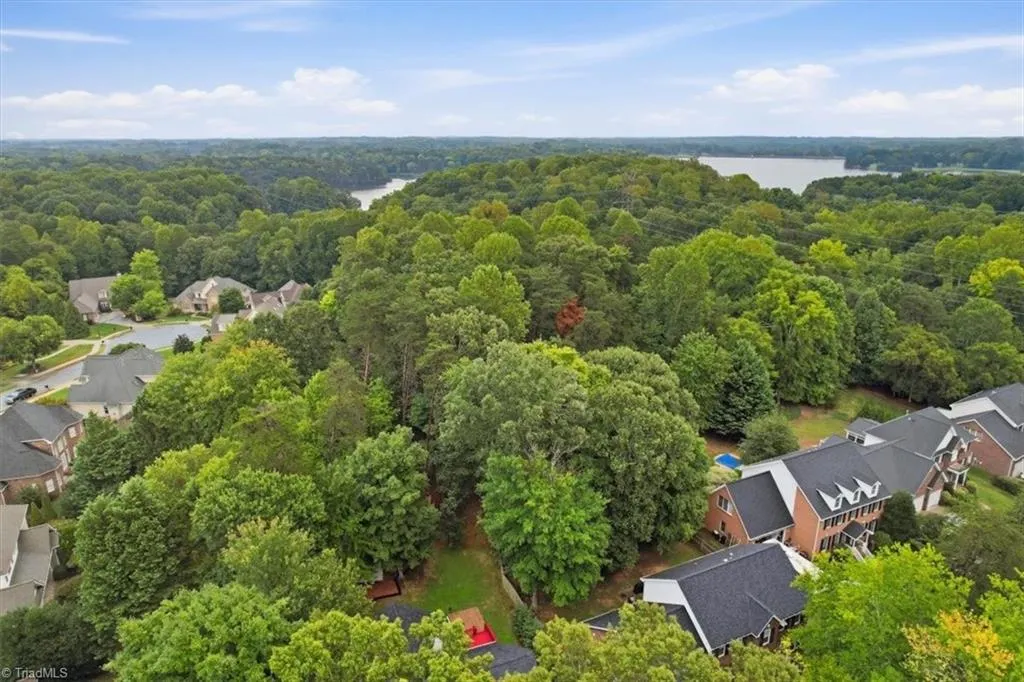
Water Views - Primary on Main

Address
3896 Waterview Road, High Point, NC
Price
$ 510,000
Property Attributes
- MLS#1235360
- TypeSingle Family
- Listing Status Active
- CountyGUILFORD
- CityHigh Point
- NeighborhoodGoose Neck
- Zip27265
- StyleHouse
- Year Built1999
- Taxes$ 4736
- Price$ 510,000
- Bedrooms4
- Full Bathrooms3
- Half Bathrooms0
- Sqr Footage3045
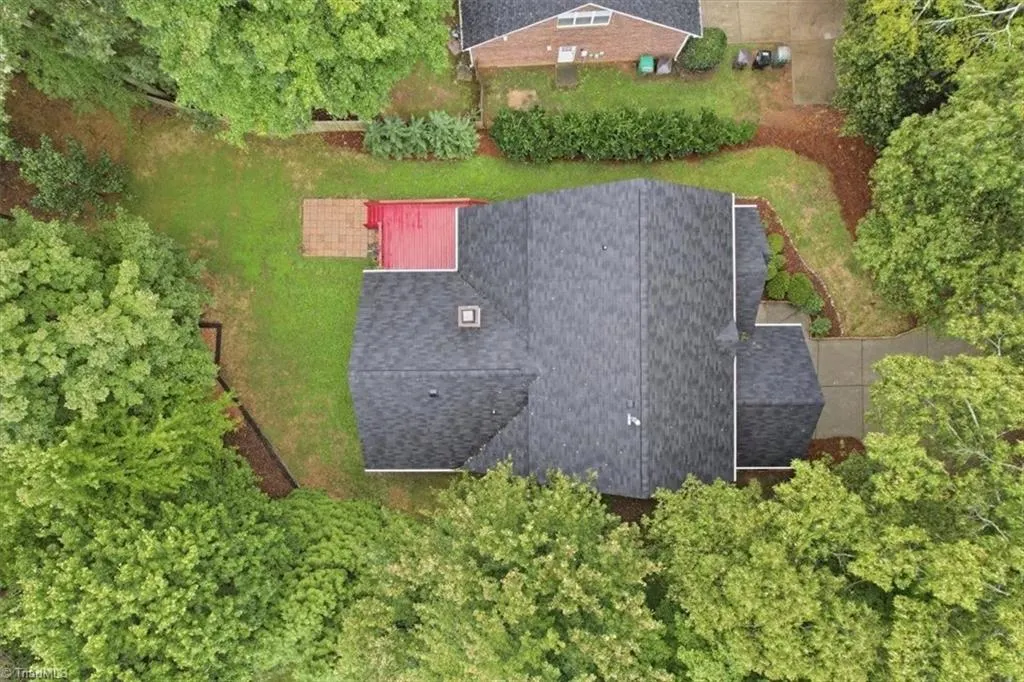
- Lot Size0.72 Acres
Data Source:
Triad MLS (TRIADMLS)
Property Description
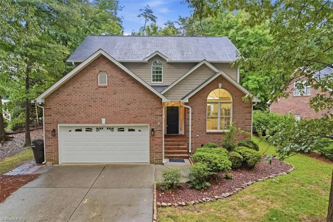
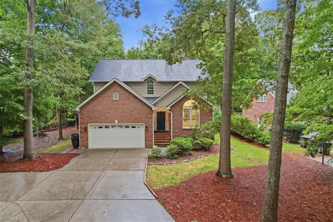
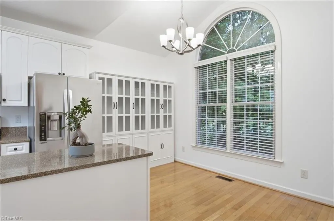
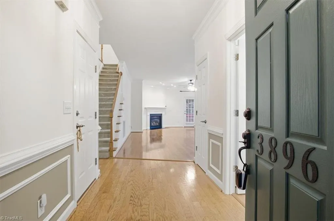
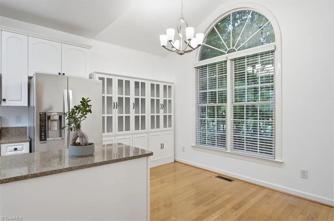
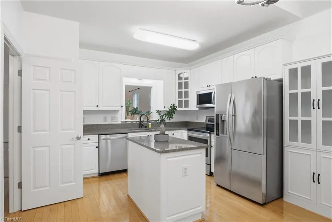
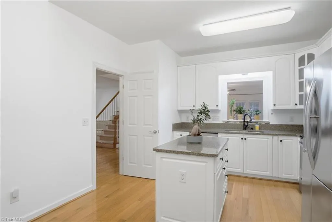
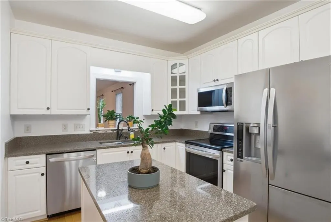
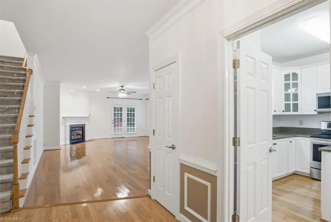
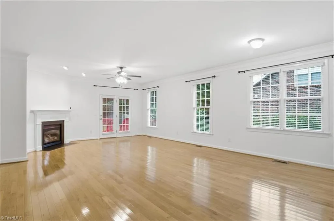
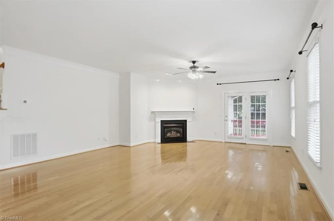
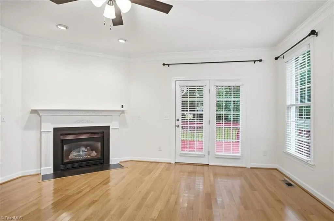
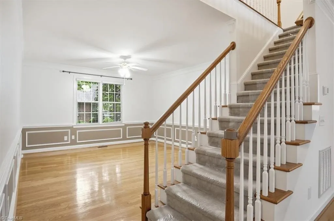
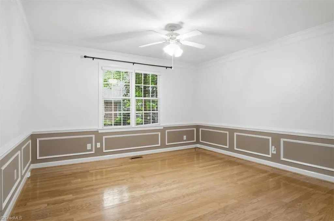
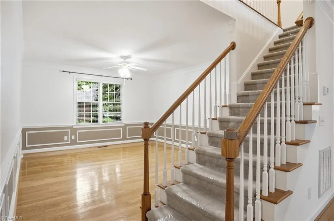
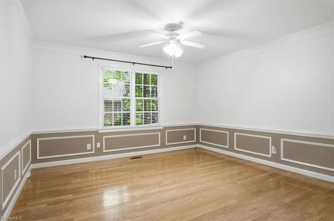
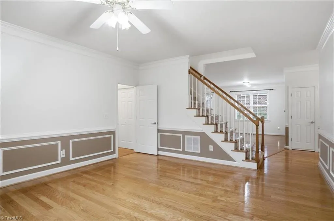
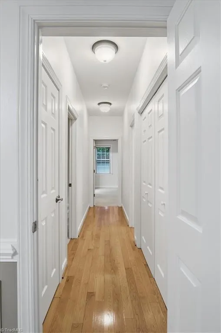
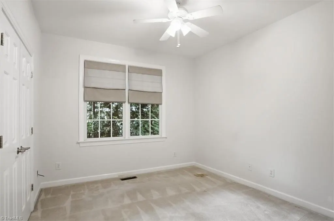
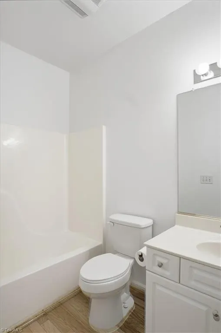
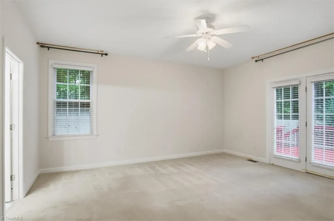
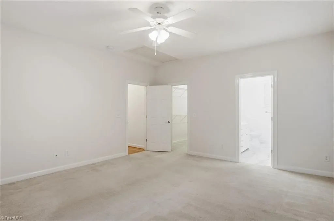
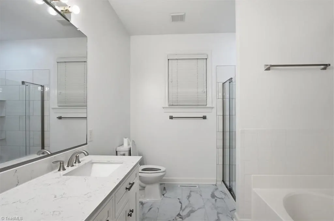
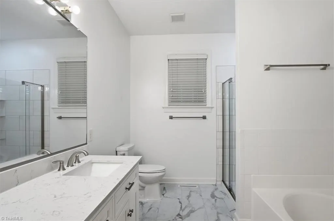
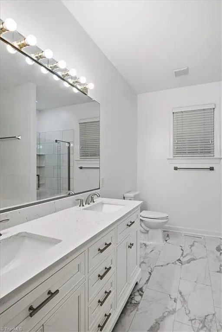
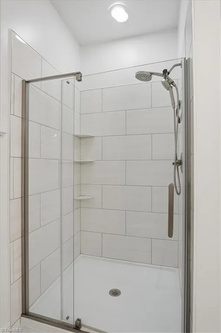
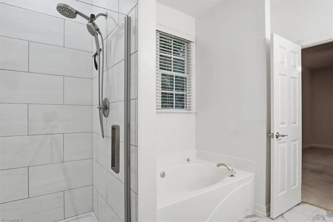
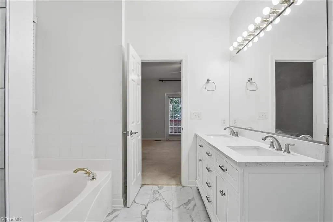
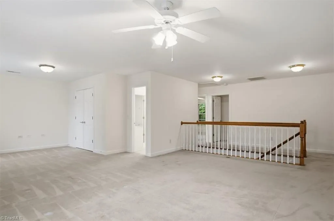
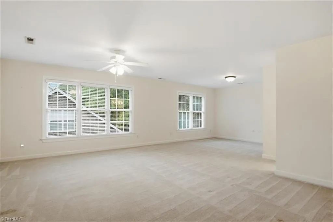
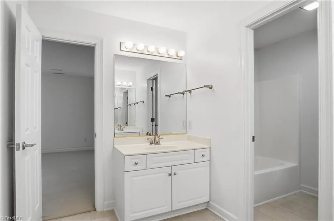
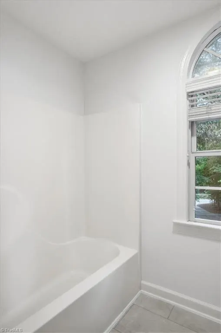
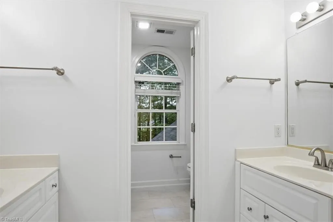
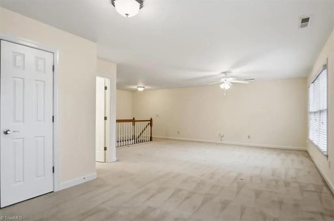
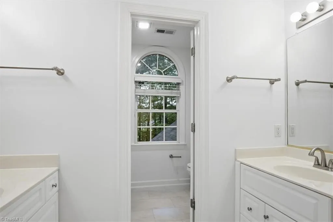
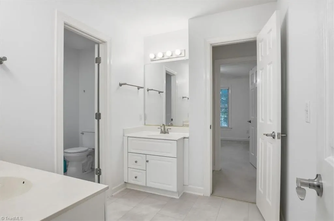
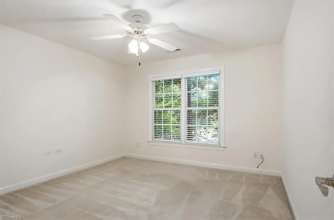
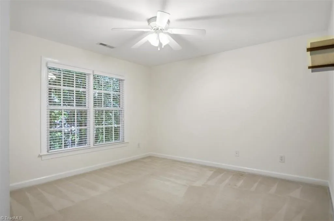
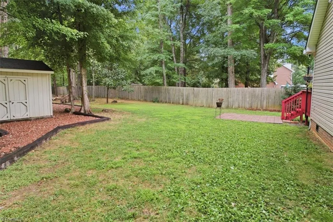
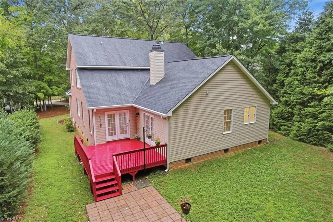
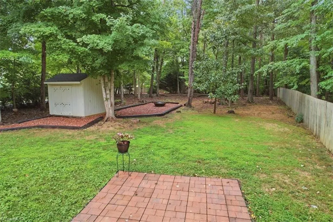
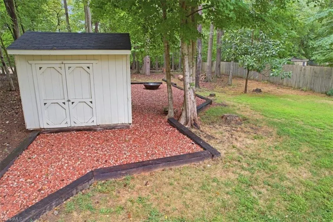
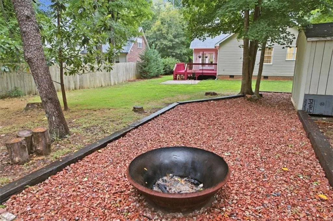
Set well off Waterview Road on more than 0.7 acres, this beautifully appointed 4-bedroom, 3-bath home w/ 2 car garage offers exceptional privacy near Oak Hollow Marina and Sailing Club. The open floor plan features hardwood floors, 9-foot ceilings and elegant crown molding. The eat-in kitchen showcases a granite island, granite countertops and stainless steel appliances. An expansive living room with a gas-log fireplace provides flexible furniture arrangements, while the oversized dining room is ideal for entertaining. The main-level primary suite includes a renovated bath with new double vanity and custom-tiled walk-in shower. A guest bedroom and full bath complete the main level. Upstairs features a spacious loft, a versatile flex room with a closet, two additional bedrooms and Jack & Jill bath. Outside, enjoy a recently repainted deck and private backyard adjoining a wooded area, creating a peaceful, scenic setting. Roof replaced in 2021. Located nearby Palladium shopping & dining.
| Elementary School | Middle School | High School |
|---|---|---|
| Shadybrook Elementary School | Ferndale Middle School | High Point Central High School |
| Price History | |
|---|---|
| 9/11/2026 | Listed $510,000 |
General Features
| Sewer | Public Sewer |
|---|---|
| Heating | Forced Air,Natural Gas |
| Cooling | Central Air |
| Appliances | Gas Water Heater |
| Zoning | RS-15 |
| Garage Spaces | 2 |
| Pool Features | None |
| Construction Materials | Vinyl Siding |
| Year Built | 1999 |
| Levels | Two |
| Property Subtype | Stick/Site Built |
| County | Guilford |
| Property Type | Residential |
| HOA | No |
| Subdivision Name | Goose Neck |
| Other Structures | Storage |
| Total Rooms | 9 |
| Full Baths | 3 |
| Status | Active |
| Directions | Heading NW on Johnson St turn right onto Old Mill Rd,then right onto Waterview,the house is on the left. |
| High School | High Point Central |
| City | High Point |
| Elementary School | Shadybrook |
| Tax Annual Amount | 4736.31 |
| Middle/Junior High School | Ferndale |
| Structure Type | House |
| Standard Status | Active |
| Attic Description | Pulldown Stairs |
| Fenced | No |
| Pool Y/N | No |
| Porch Y/N | No |
Interior Features
| Interior Amenities | Ceiling Fan(s),Kitchen Island,Pantry,Separate Shower |
|---|---|
| Basement | Crawl Space |
| Flooring | Carpet,Engineered Hardwood,Vinyl,Wood |
| Total Fireplaces | 1 |
| Fireplace Features | Gas Log,Living Room |
| Above Grade Finished Area | 3045 |
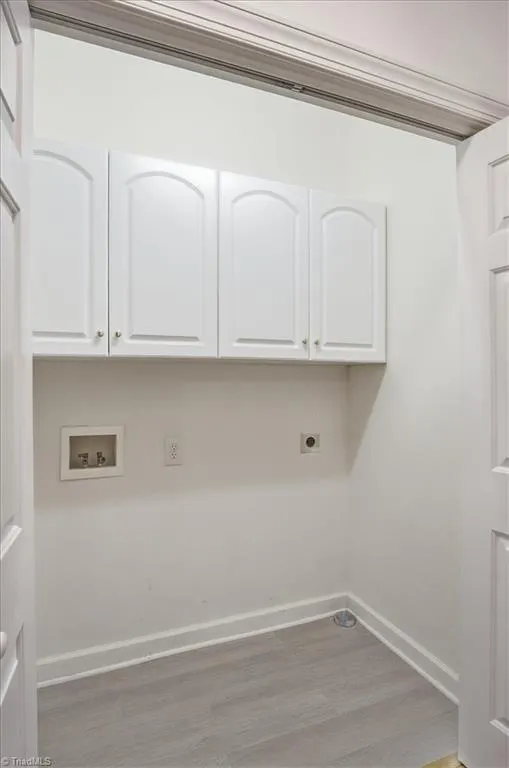
| Laundry Features | Dryer Connection,Main Level,Washer Hookup |
| Total Bedrooms | 4 |
| Main Level Bathrooms | 2 |
| Total Baths | 3 |
| Heating Fuel | Natural Gas |
| Water Heater | Gas |
| Primary On Main | Yes |
Exterior Features
| Fencing | None |
|---|---|
| Parking Features | Driveway,Garage,Garage Door Opener,Attached |
| Water Source | Public |
| Building Area Total | 3045 |
| Lot Size Acres | 0.72 |
| Garage Description | Attached Garage |
Amenities
- Foreclosure
- Views
- Short Sale
- New Construction
- Adult 55+
- Lease To Own
- No HOA Fees
- Furnished
- Primary On Main
- Air Conditioning
- Seller Finance
- Green
- Fixer Upper
- Horse
- Golf
- Fireplace
- Deck
- Garage
- Basement
- Pool
Property vs Single Family Average in 27265
Price
Taxes
Year Built
Visits

 © 2026 Triad MLS, Inc. All rights reserved. IDX information is provided exclusively for personal, non-commercial use, and may not be used for any purpose other than to identify prospective properties consumers may be interested in purchasing. Information is deemed reliable but not guaranteed. This site will be monitored for "scraping" and any use of search facilities of data on the site other than by potential buyers/sellers is prohibited. All Sale data is for informational purposes only and
