

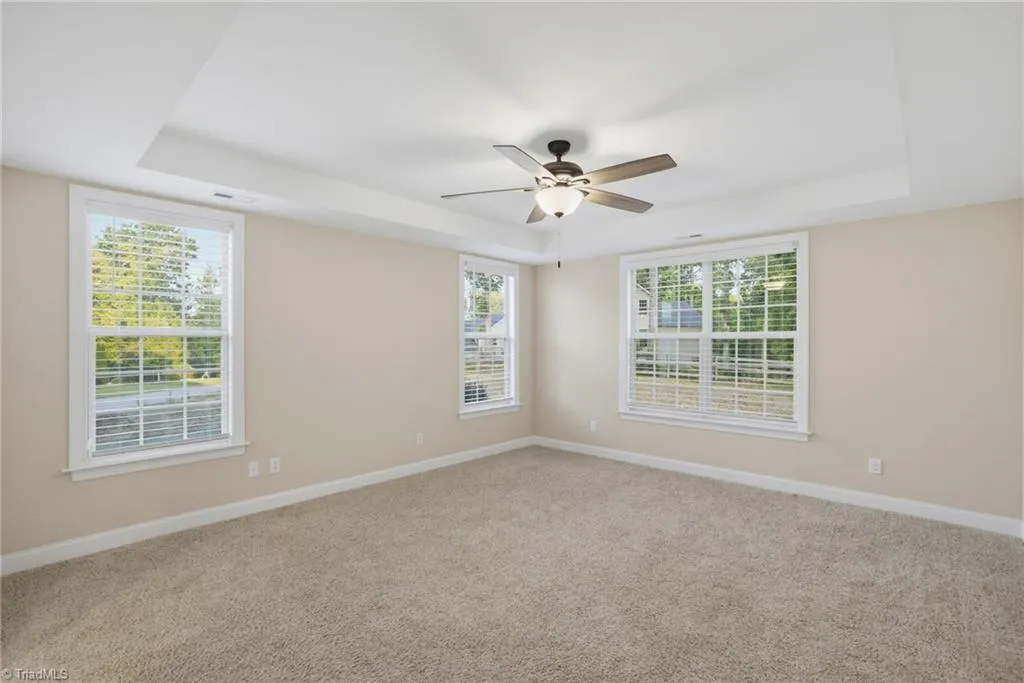
Primary on Main


Address
8001 Laffin Court, Stokesdale, NC
Price
$ 619,900
Property Attributes
- MLS#1236248
- TypeSingle Family
- Listing Status Active
- CountyGUILFORD
- CityStokesdale
- NeighborhoodOld Moores Mill
- Zip27357
- StyleHouse
- Year Built2017
- Price$ 619,900
- Bedrooms4
- Full Bathrooms3
- Half Bathrooms1
- Sqr Footage3660
- Lot Size1.36 Acres
Data Source:
Triad MLS (TRIADMLS)
Property Description
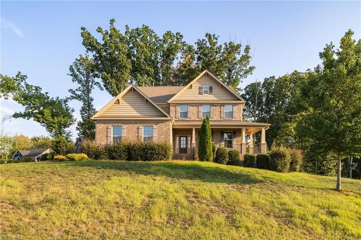
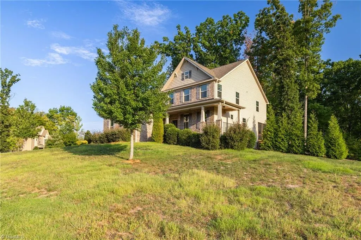
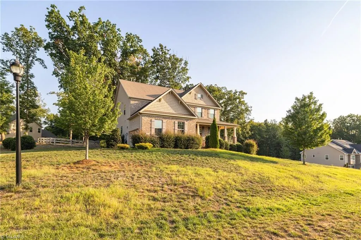
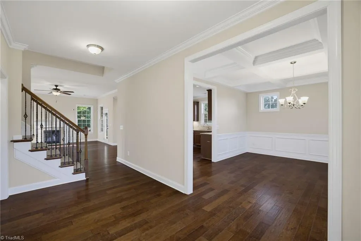
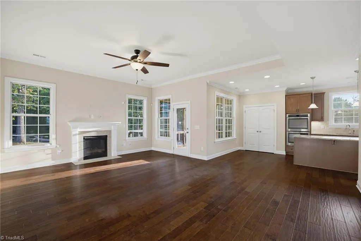
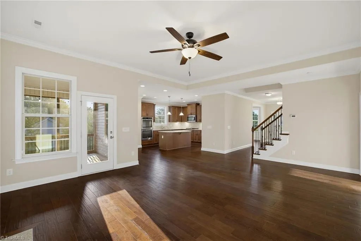
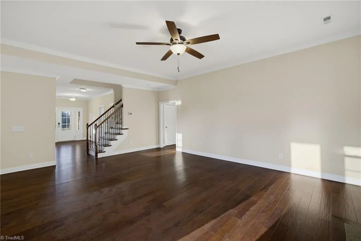
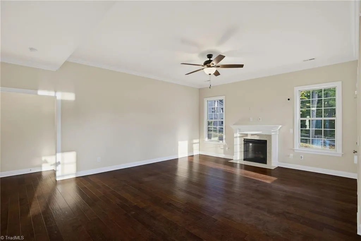
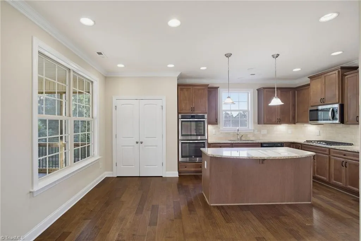
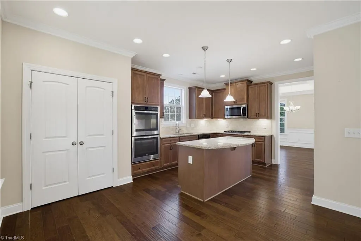
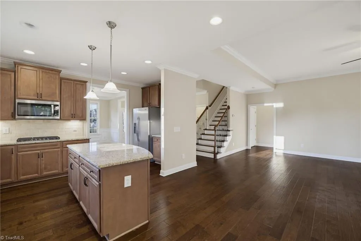
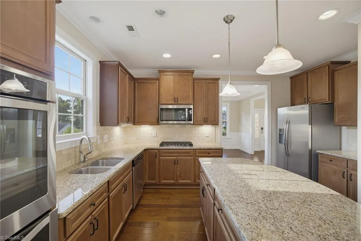
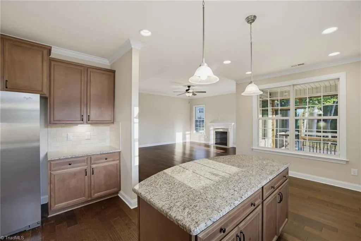
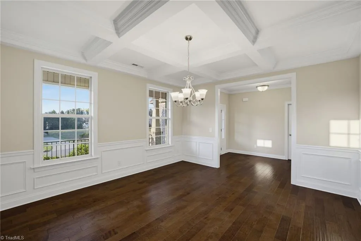
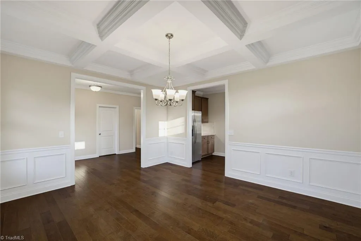
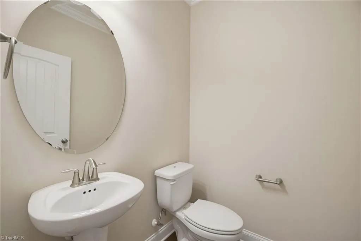
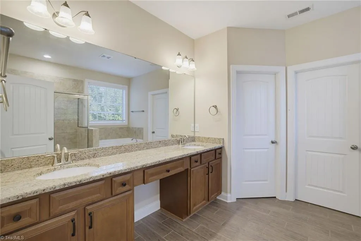
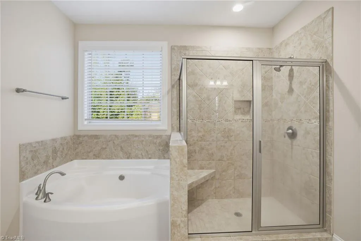
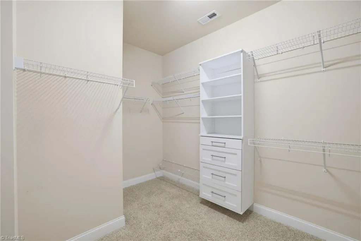
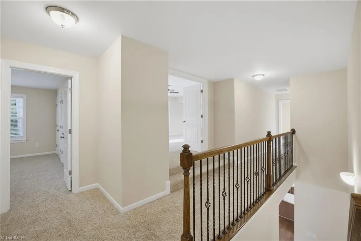
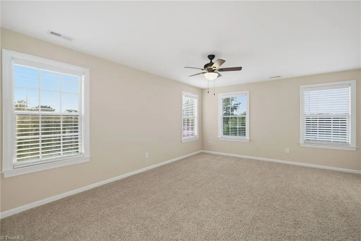
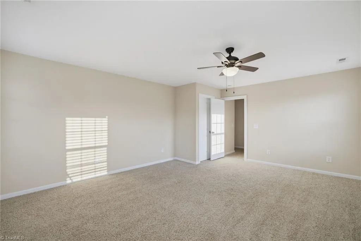
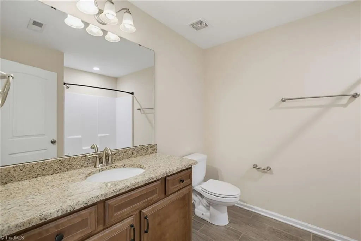
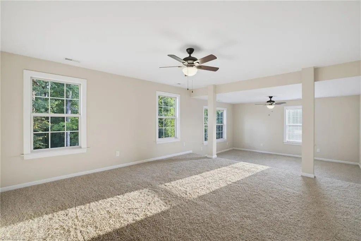
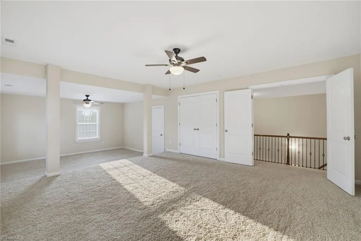
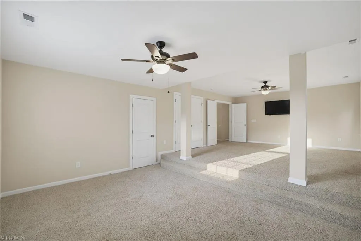
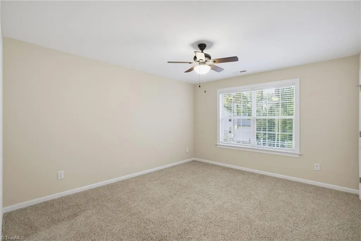
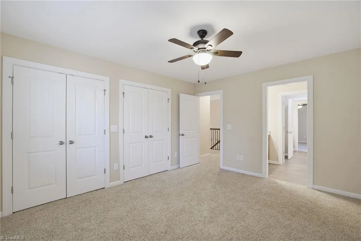
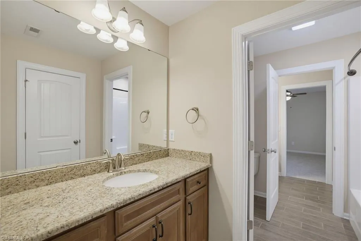
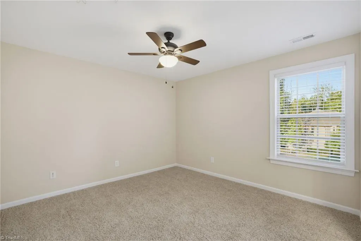
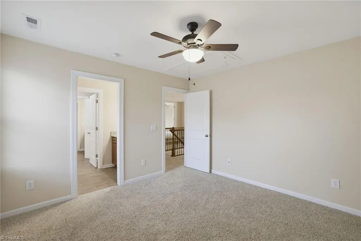
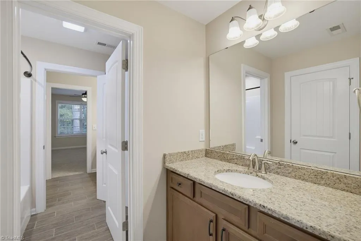
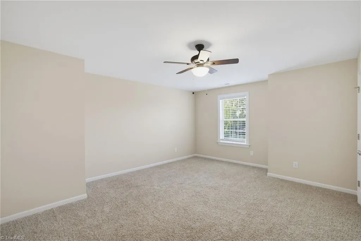
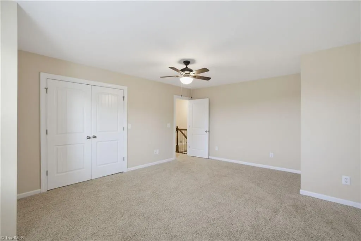
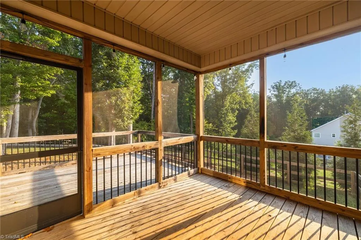
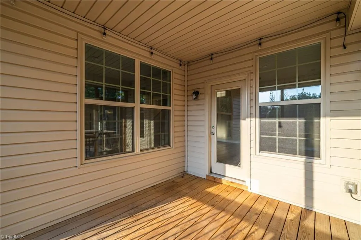
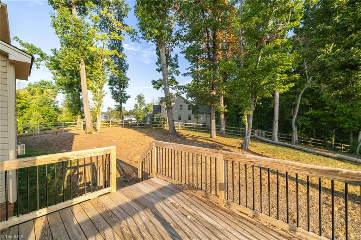
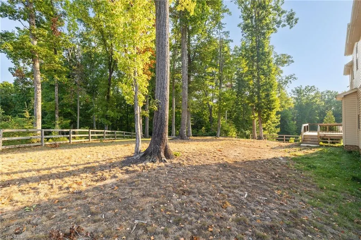
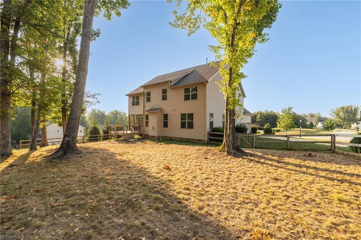
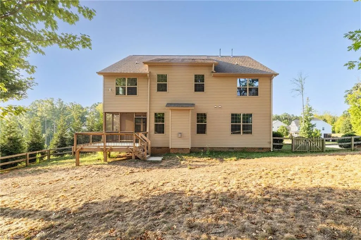
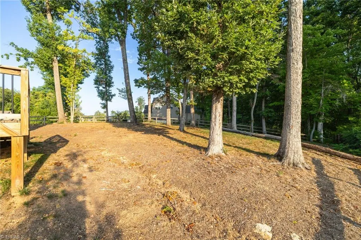
Discover a 4-bedroom home in Stokesdale offering 3.5 baths and 1.36 acres in Guilford County. Inviting spaces, abundant natural light, and a versatile layout create room for everyday living, working, gathering, and unwinding, all with an impressive amount of indoor and outdoor space. Step inside to a welcoming fireplace, and a kitchen designed for connection with granite countertops, an island, stainless appliances, generous cabinetry, and recessed lighting. Architectural details add character throughout, including crown molding, wainscoting, and a striking tray ceiling in the dining room. The primary bath features a dual-sink vanity, soaking tub, and separate tiled shower. Upstairs, flexible bonus space expands the possibilities for a media room, workspace, hobbies, or recreation. Spacious bedrooms. Outdoors, mature trees frame the spacious 1.36-acre setting, while the screened porch and deck provide additional places to enjoy the property. Northwest Schools!
| Elementary School | Middle School | High School |
|---|---|---|
| Stokesdale Elementary School | Northwest Guilford Middle School | Northwest High School |
| Price History | |
|---|---|
| 9/20/2026 | Listed $619,900 |
General Features
| Sewer | Septic Tank |
|---|---|
| Heating | Forced Air,Natural Gas |
| Cooling | Central Air |
| Appliances | Microwave,Oven,Dishwasher,Gas Cooktop,Gas Water Heater |
| Zoning | RS-40 |
| HOA Fee | 100 |
| Garage Spaces | 2 |
| Pool Features | None |
| Security Features | Security System,Smoke Detector(s) |
| Construction Materials | Brick,Vinyl Siding |
| Year Built | 2017 |
| Levels | Two |
| Property Subtype | Stick/Site Built |
| Assoc Fee Paid Per | Quarterly |
| County | Guilford |
| Property Type | Residential |
| HOA | Yes |
| Subdivision Name | Old Moore's Mill |
| Total Rooms | 12 |
| Full Baths | 3 |
| Status | Active |
| Directions | Take Hwy 220N,turn onto NC-150 W/North Carolina Hwy 150 E. Turn right onto Eversfield Rd. Turn right onto Lambert Lake Rd. Turn left onto Laffin Ct. Home will be on the left |
| High School | Northwest |
| City | Stokesdale |
| Listing Terms | Cash,Conventional,NC Housing,USDA Loan,VA Loan |
| Elementary School | Stokesdale |
| Middle/Junior High School | Northwest Guilford |
| Structure Type | House |
| Standard Status | Active |
| Additional School Info Zone | Buyer to Verify Schools |
| Pool Y/N | No |
Interior Features
| Interior Amenities | Ceiling Fan(s),Dead Bolt(s),Kitchen Island,Pantry,Separate Shower |
|---|---|
| Basement | Crawl Space |
| Flooring | Carpet,Tile |
| Total Fireplaces | 1 |
| Fireplace Features | Gas Log,Living Room |
| Above Grade Finished Area | 3660 |
| Half Baths | 1 |
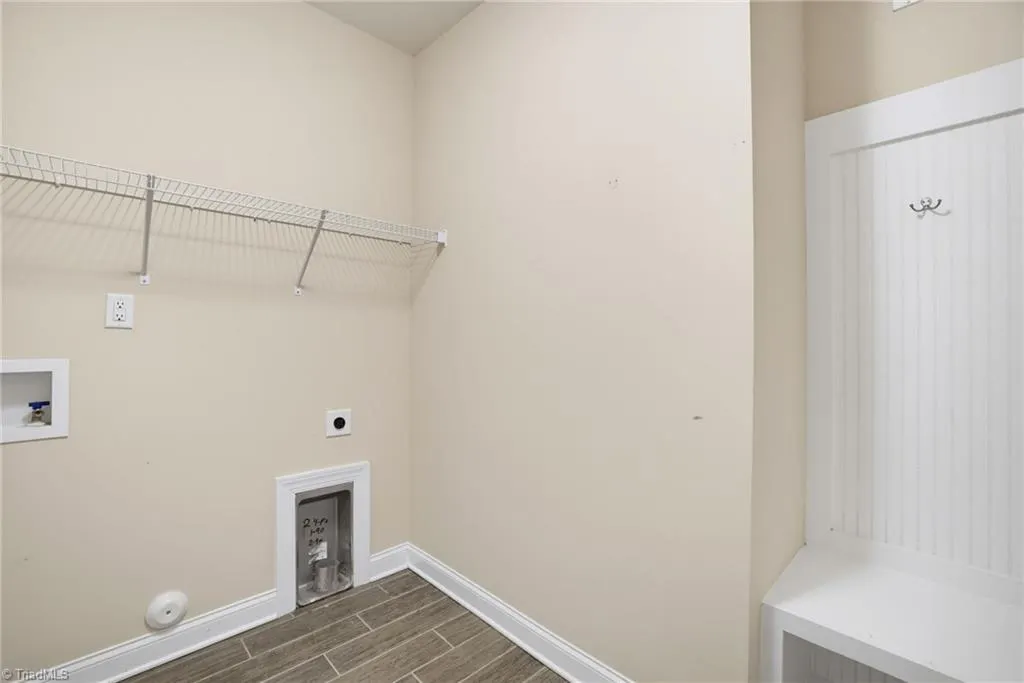
| Laundry Features | Dryer Connection,Main Level,Washer Hookup |
| Total Bedrooms | 4 |
| Main Level Bathrooms | 2 |
| Total Baths | 4 |
| Heating Fuel | Natural Gas |
| Water Heater | Gas |
| Primary On Main | Yes |
Exterior Features
| Fencing | Partial,Fenced |
|---|---|
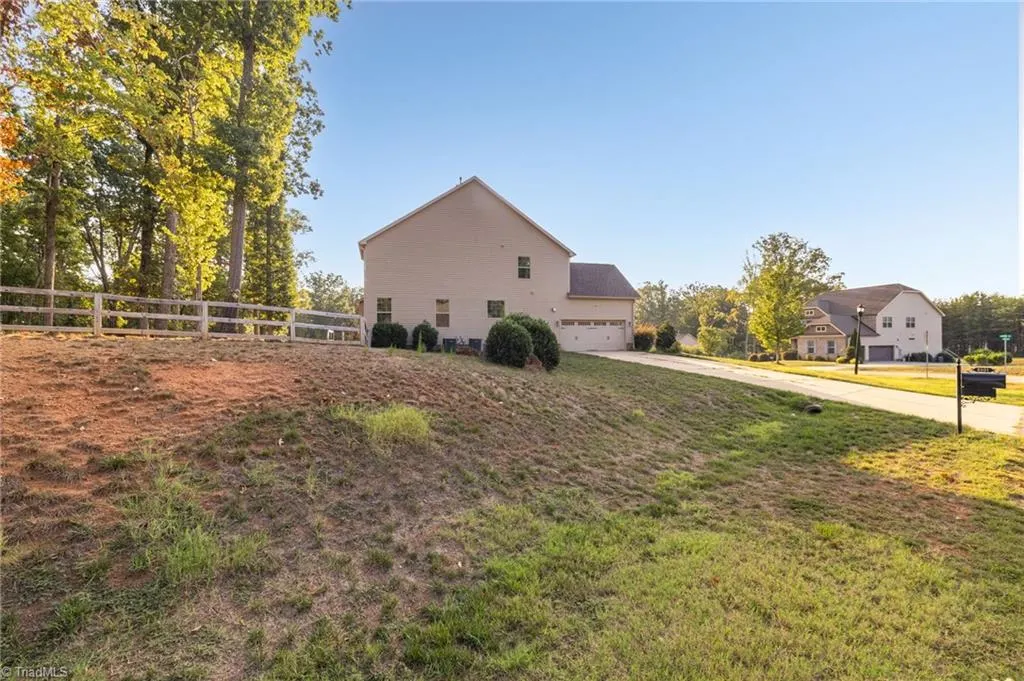
| Parking Features | Driveway,Garage,Paved,Attached,Garage Faces Side |
| Lot Features | Corner Lot,Partially Cleared,Partially Wooded,Subdivided |
| Water Source | Well |
| Building Area Total | 3660 |
| Lot Dimensions | 1.36 acres |
| Lot Size Acres | 1.36 |
| Garage Description | Attached Garage,Side Load Garage |
Amenities
- Foreclosure
- Views
- Short Sale
- New Construction
- Adult 55+
- Lease To Own
- No HOA Fees
- Furnished
- Primary On Main
- Air Conditioning
- Seller Finance
- Green
- Fixer Upper
- Horse
- Golf
- Fireplace
- Deck
- Garage
- Basement
- Pool
Property vs Single Family Average in 27357
Price
Year Built


